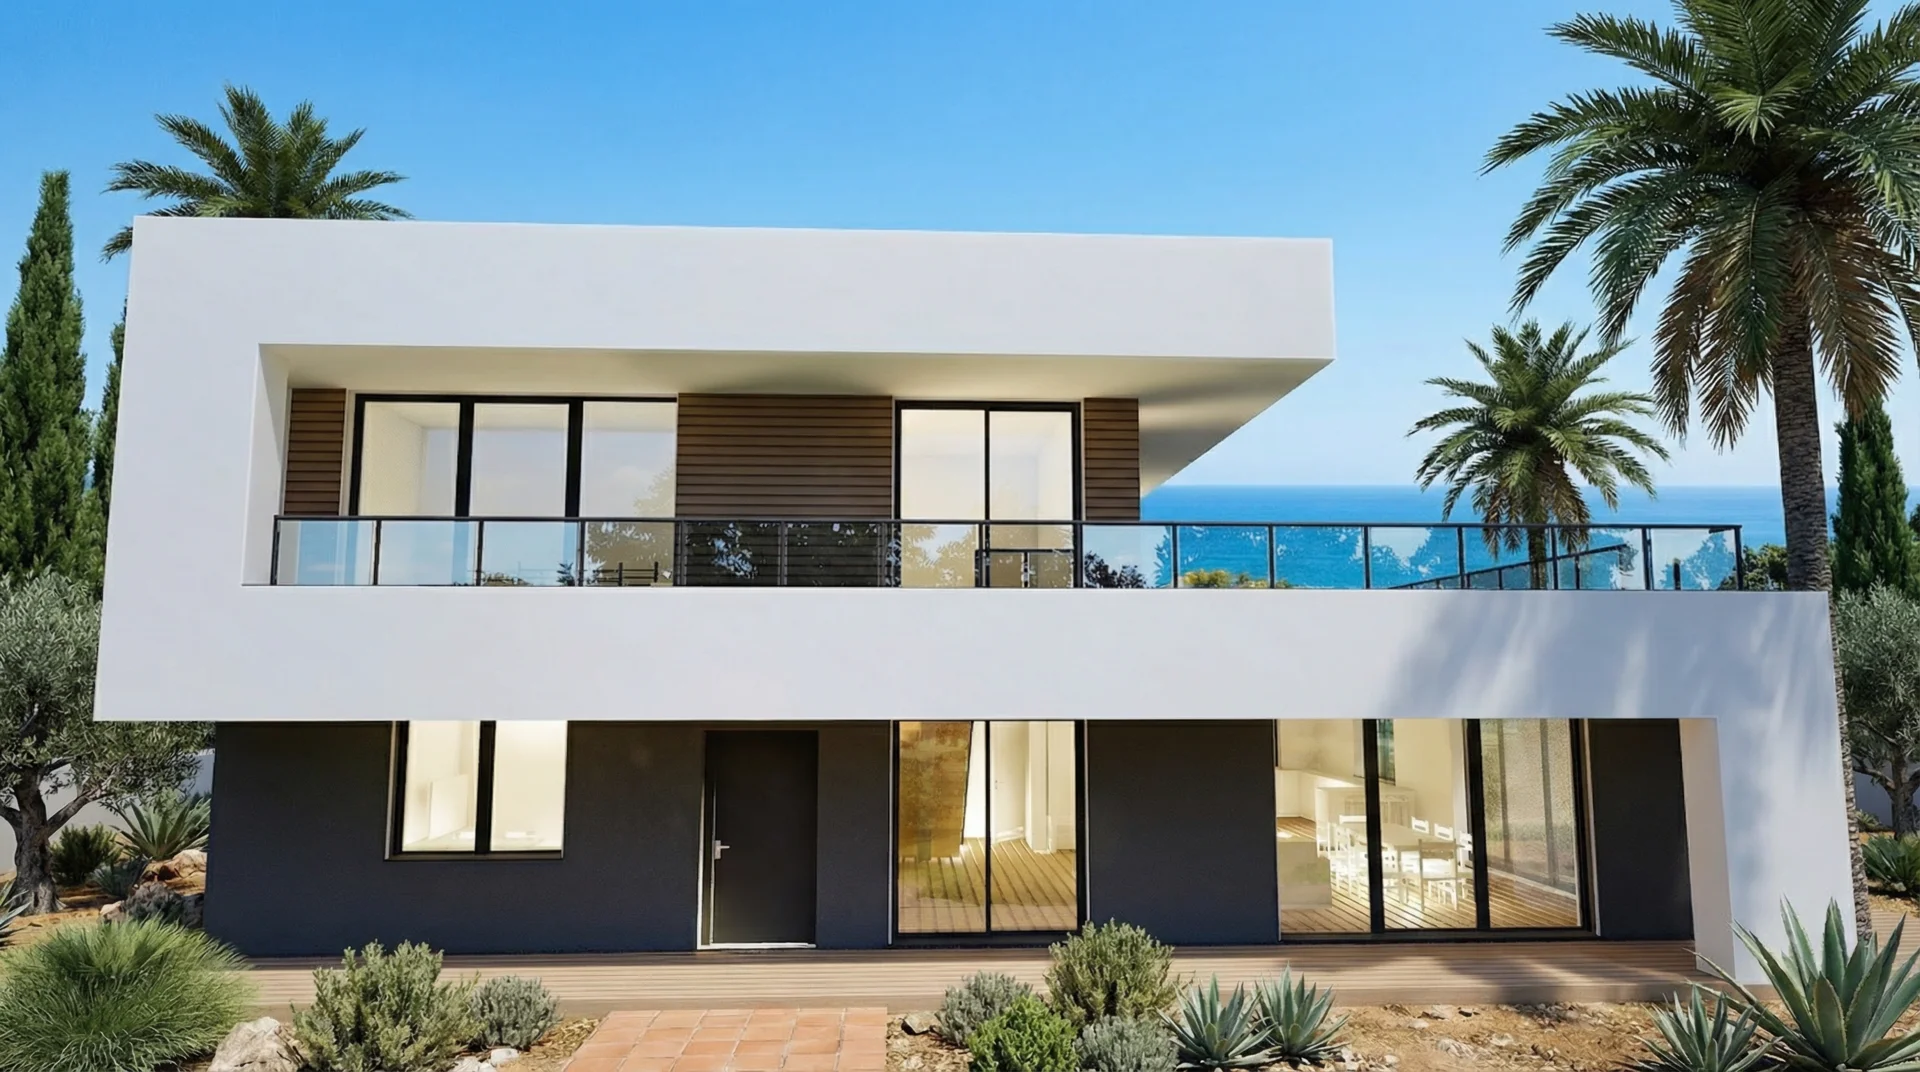
Project DPE 11 is a modern urban villa with a two-story structure and a flat roof, distinguished by its minimalist, cubic form. The bright facade is enriched with anthracite joinery, giving the design an elegant and cohesive character.
The functional interior layout features a spacious ground floor with an additional office and a full upper floor housing a comfortable night zone with three bedrooms, bathrooms, and a laundry room. The design is completed by an integrated double garage and large glazing that optimally illuminates the living space.
Ground floor layout
Vestibule: 8,51 m2
Boiler room: 4,08 m2
Toilet: 2,16 m2
Pantry: 2,08 m2
Kitchen: 11,89 m2
Living room with dining area: 30,15 m2
Hallway: 17,02 m2
Vestibule 2: 3,26 m2
Hallway: 2,88 m2
Bathroom: 5,75 m2
Living room with kitchenette: 18,02 m2
Garage: 36,00 m2
Stairs: 4,40 m2
Area: usable 141,80 m2
First floor layout
Hallway: 17,81 m2
Laundry room: 4,03 m2
Bathroom: 6,76 m2
Bathroom: 3,84 m2
Room: 12,42 m2
Room: 13,38 m2
Room: 13,47 m2
Area: usable 71,71 m2
Free estimate in 60 seconds
How much will your house cost? We know the answer! Fill out the form and get your quote instantly!