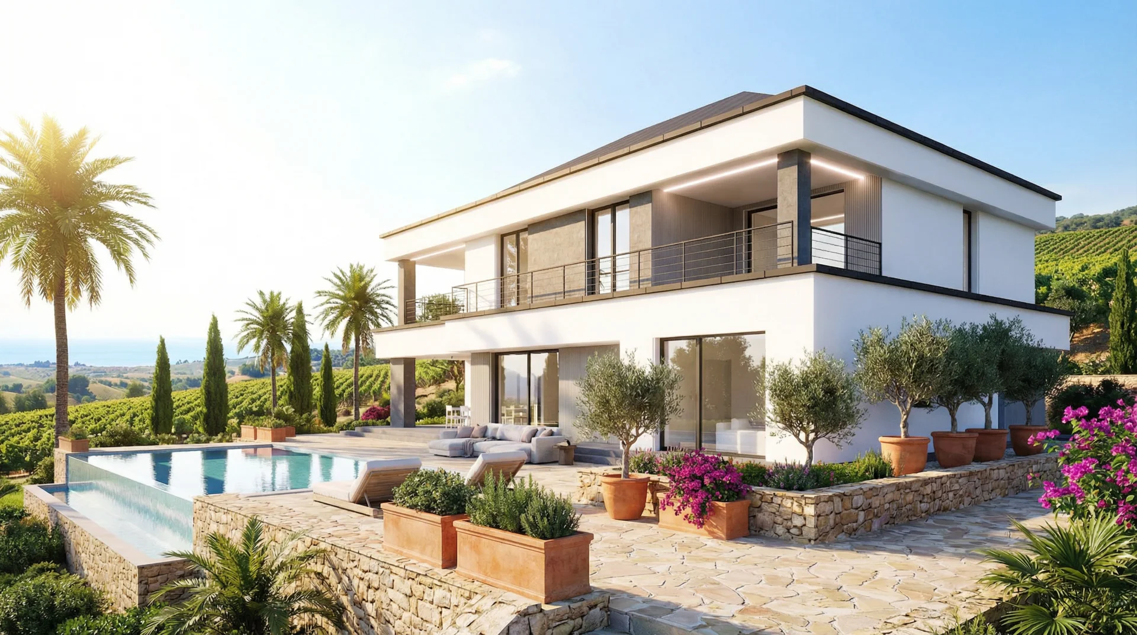
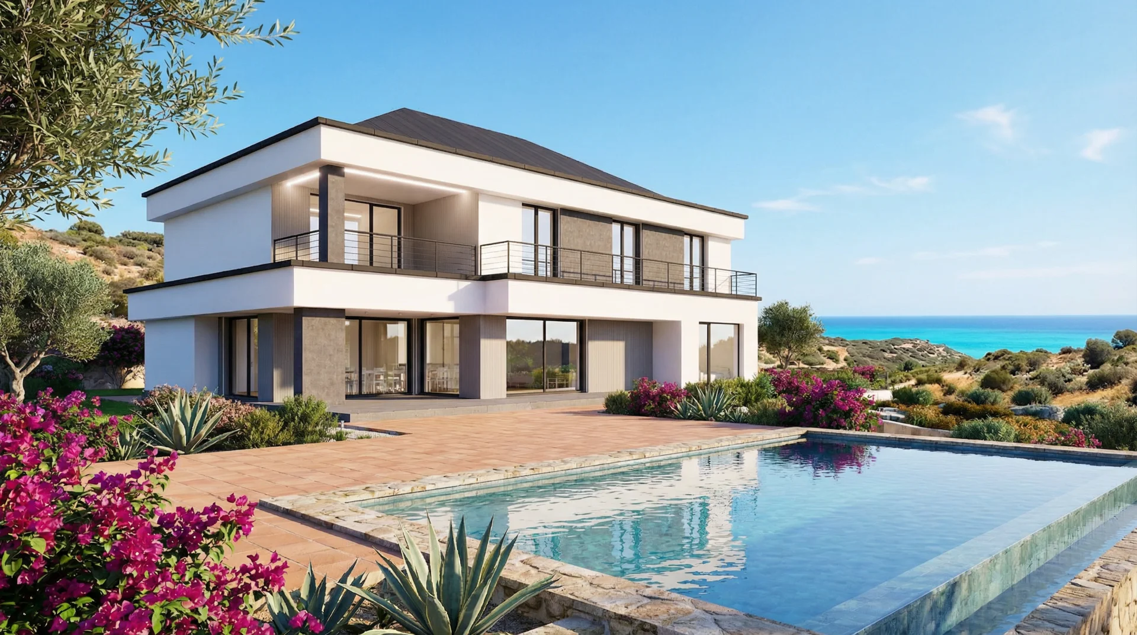
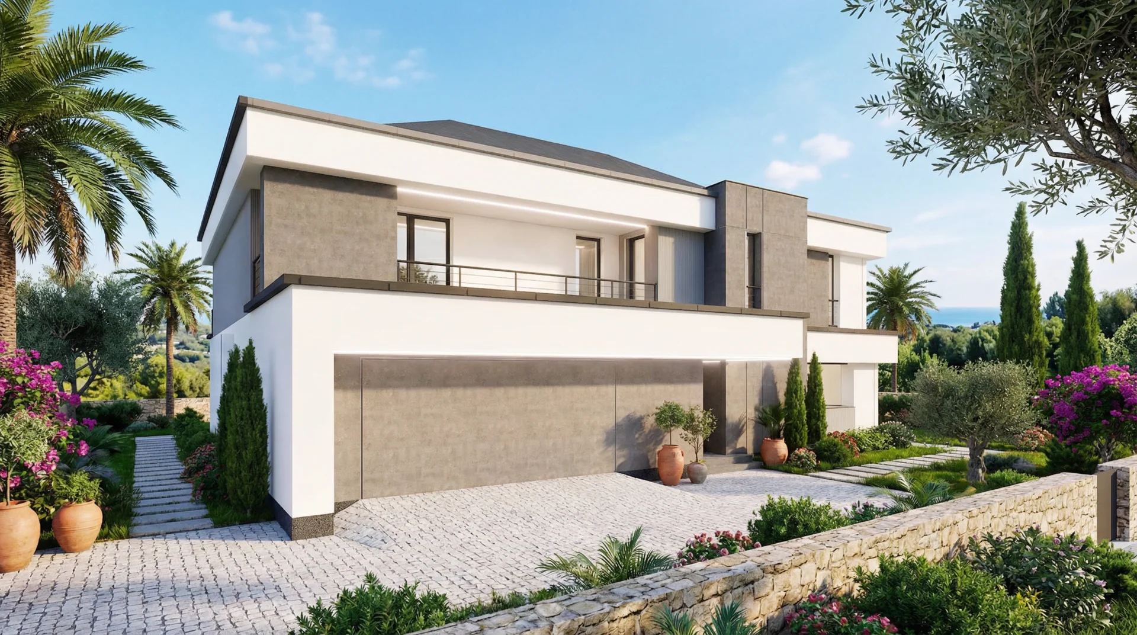
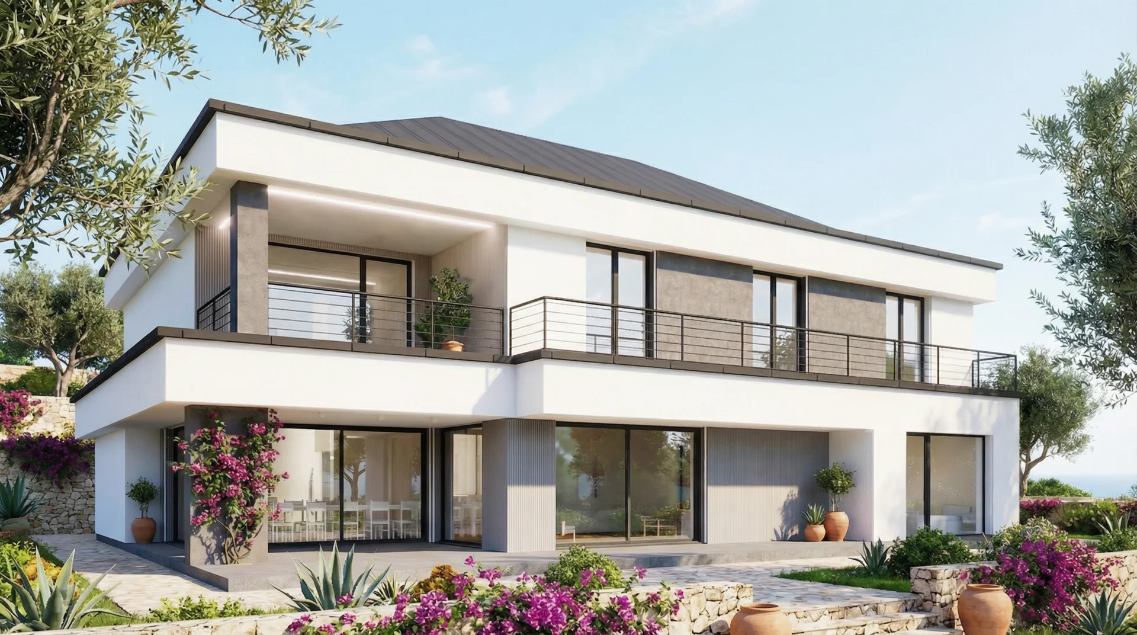
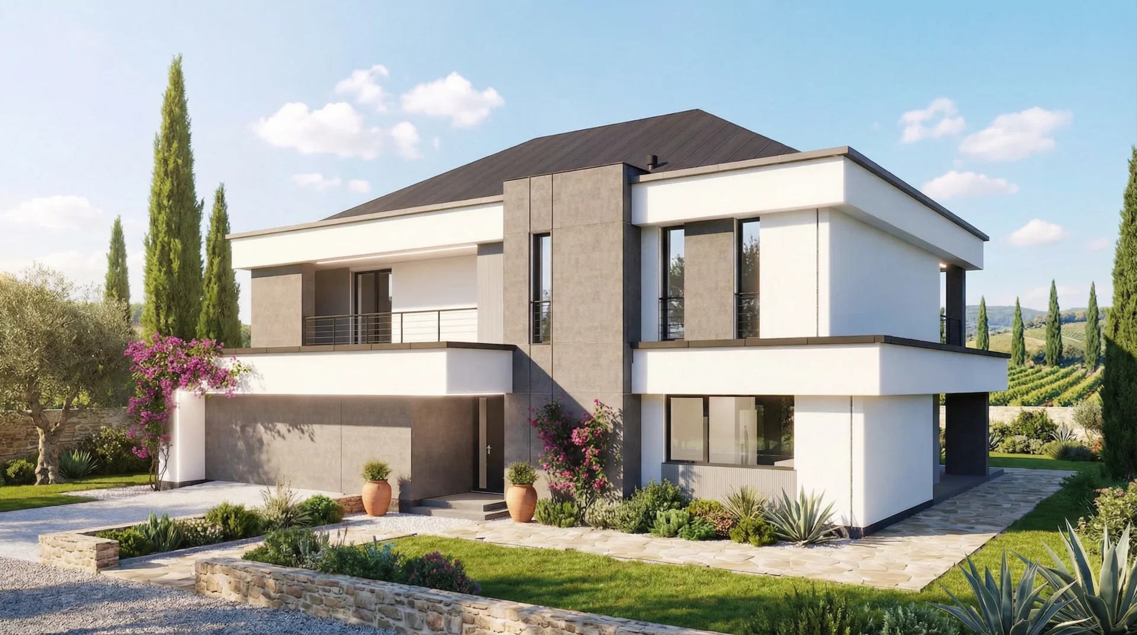
Project DPE 3 is a bold, two-story villa distinguished by its striking flat roof architecture and expansive glazed facades. Its powerful geometric form makes a strong visual statement while ensuring an abundance of natural light throughout every living space.
Open terraces and continuous indoor-outdoor flow define the lifestyle this home offers. Dramatic interior volumes, high ceilings and carefully selected materials come together to create a home that is both architecturally impressive and deeply liveable.
Ground floor layout
Vestibule: 9,46 m2
Walk-in closet: 4,95 m2
Living room + dining room: 58,67 m2
Kitchen: 19,67 m2
Pantry: 3,76 m2
Boiler room: 5,08 m2
Boiler room: 7,25 m2
Garage: 45,31 m2
Room: 14,08 m2
Bathroom: 4,17 m2
Toilet: 1,62 m2
Area: usable 174,02 m2; floor: 174,02 m2
First floor layout
Staircase: 5,83 m2
Hallway: 19,04 m2
Laundry room: 13,08 m2
Bathroom: 11,03 m2
Walk-in closet: 5,02 m2
Bedroom: 14,74 m2
Bedroom: 14,74 m2
Bedroom: 14,70 m2
Study: 12,98 m2
Bedroom: 14,53 m2
Walk-in closet: 9,56 m2
Bathroom: 7,71 m2
Area: usable 137,13 m2; floor: 142,96 m2
Free estimate in 60 seconds
How much will your house cost? We know the answer! Fill out the form and get your quote instantly!