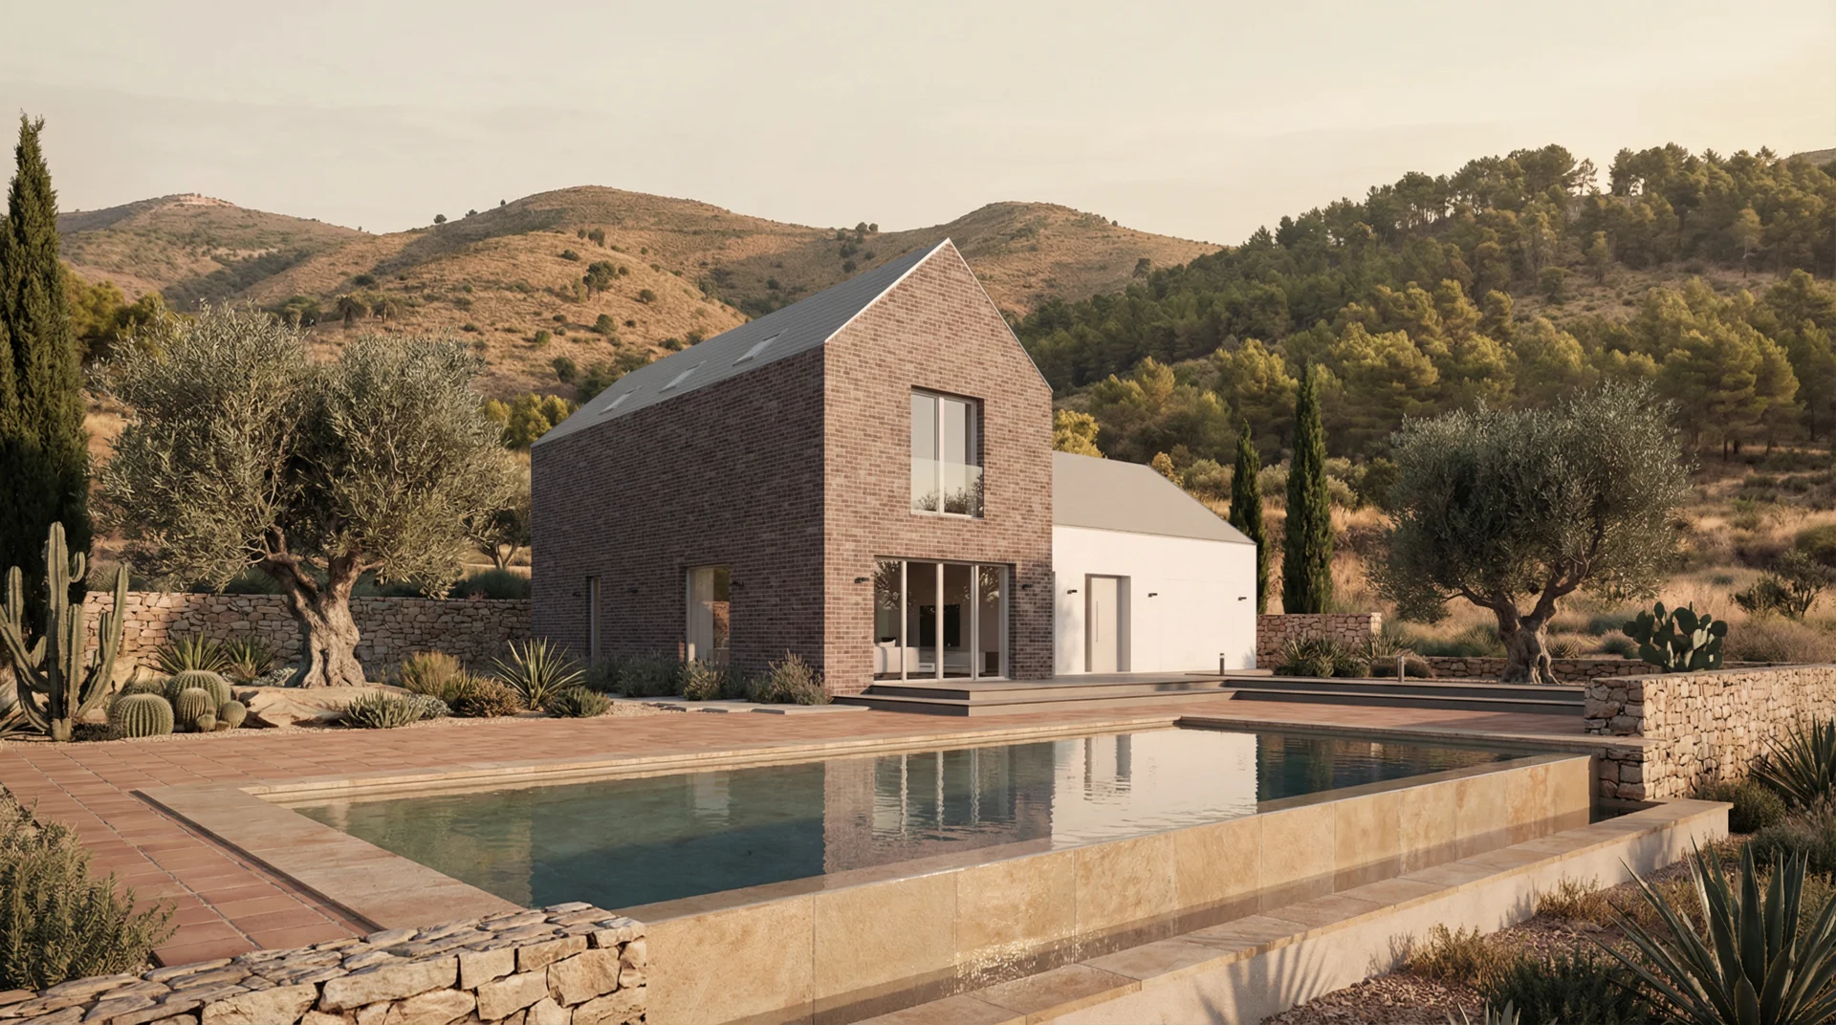
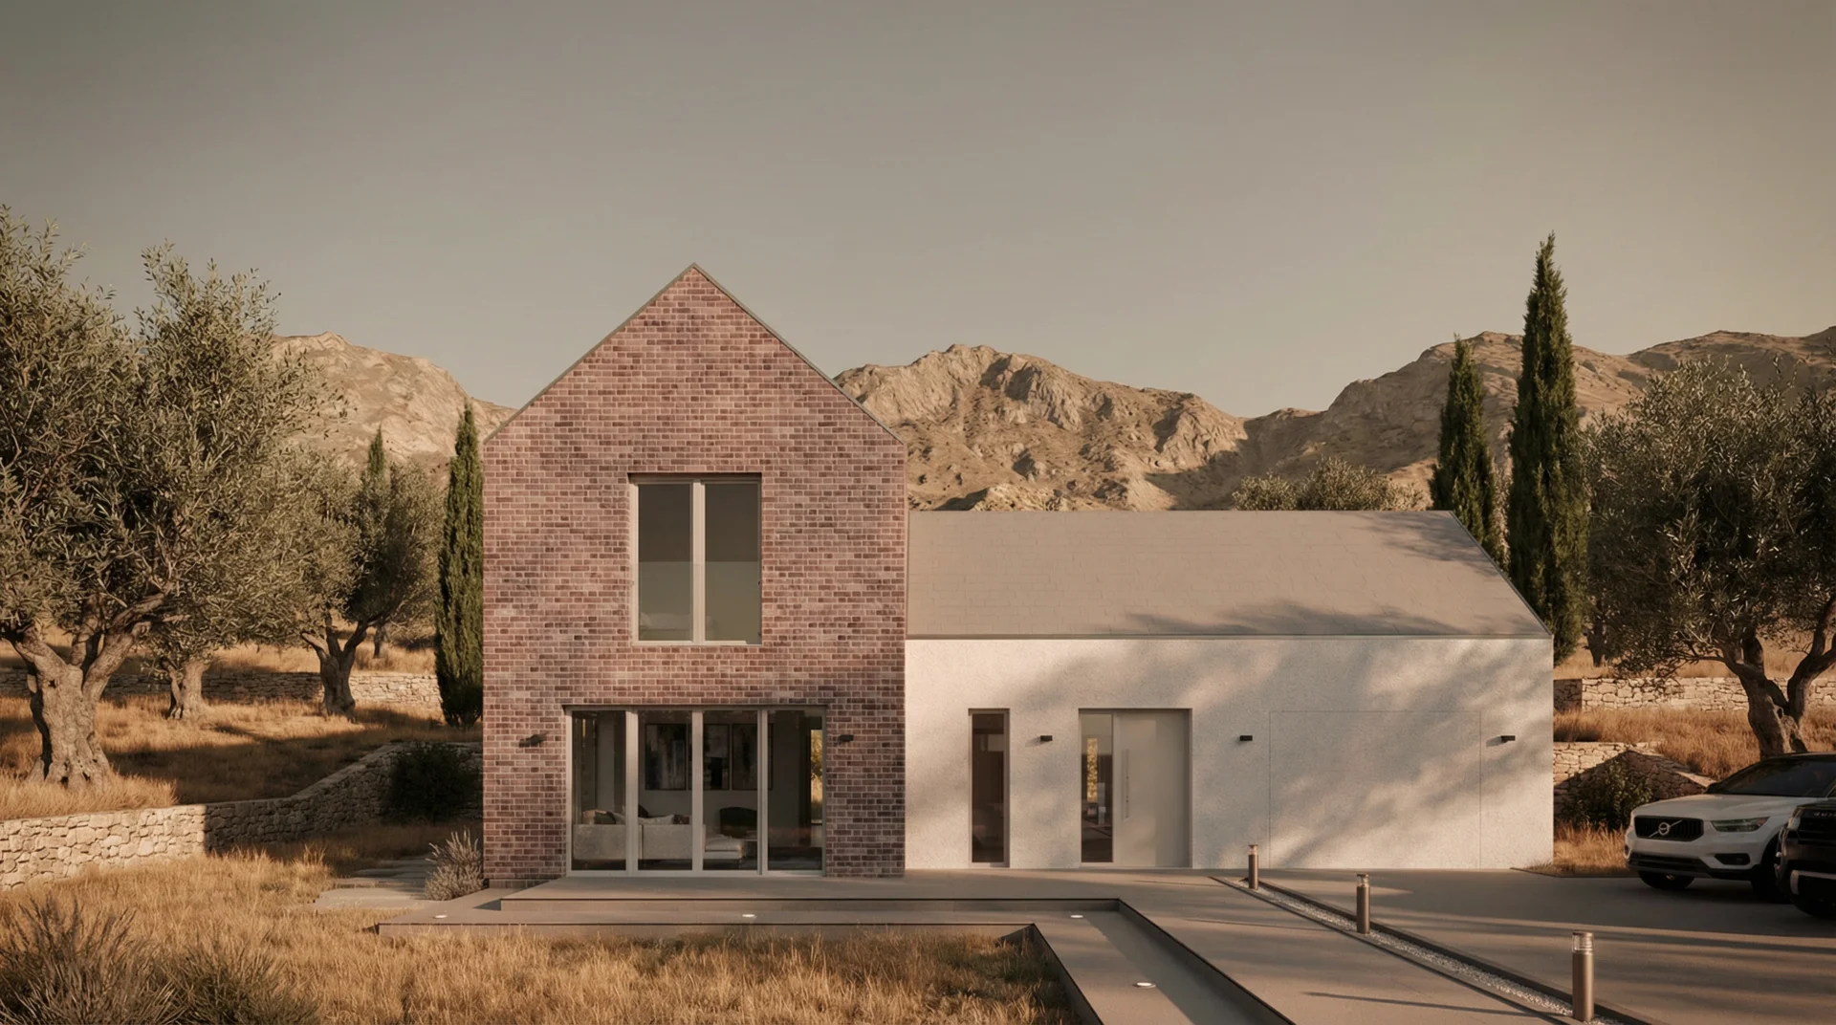
This U-shaped house, captivates with its unique design. It is a modern building with a gable roof, filled with light and space. The residence was designed to offer relaxation amidst greenery and ensure maximum privacy for its residents. The facade features a striking combination of light plaster and brick, catching the eye while harmonizing with the surroundings. The home captures the spirit of contemporary architecture and defines new standards of luxury. The gable roof with a metallic finish features an eaveless design, thereby emphasizing the building’s minimalist aesthetics.
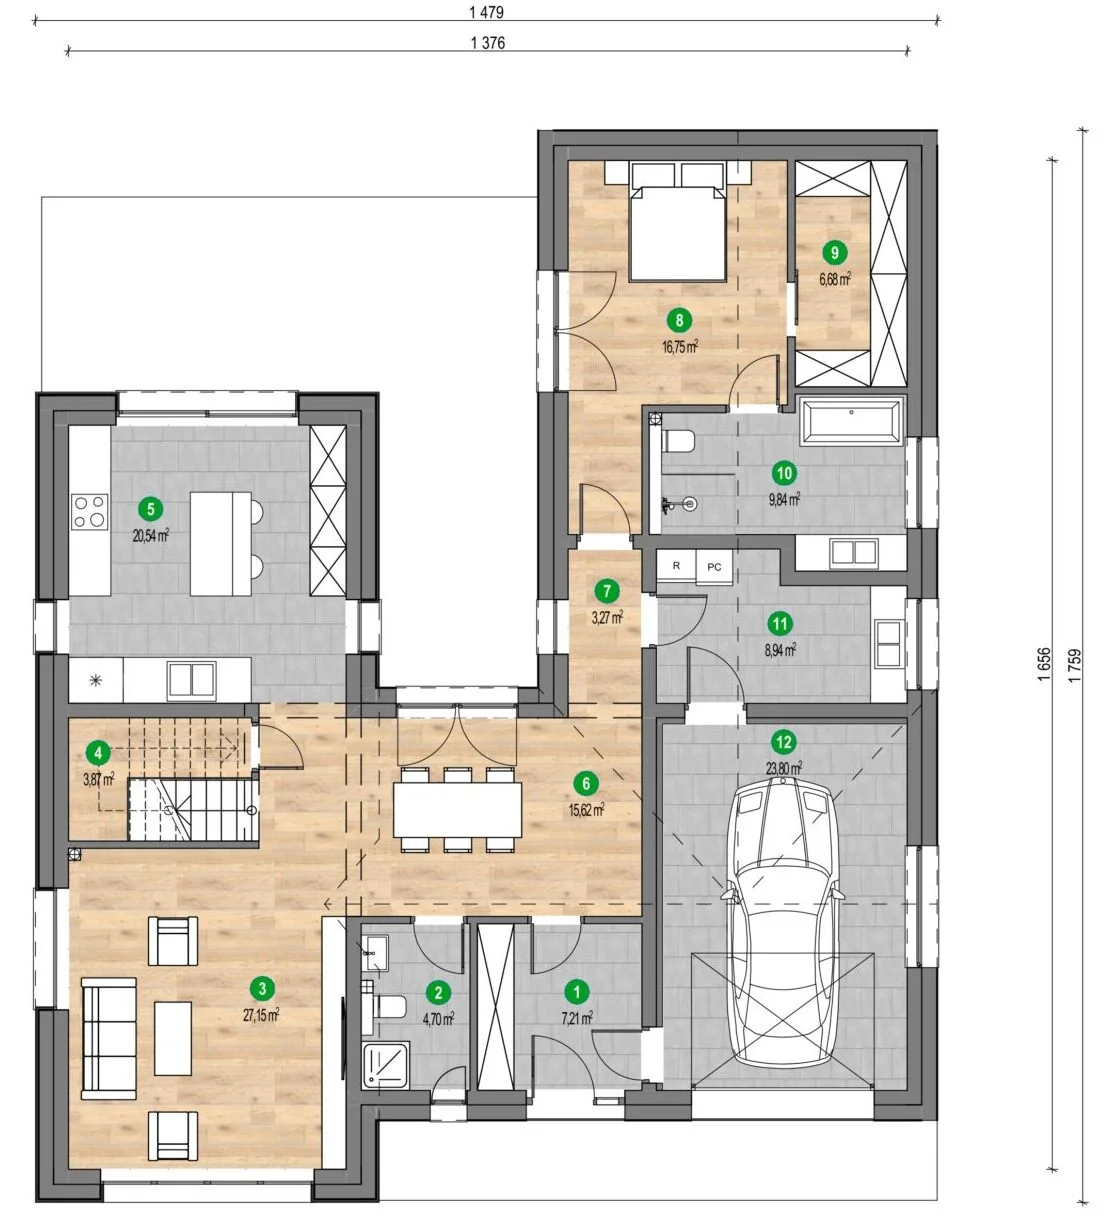
Ground floor layout
Vestibule: 7,21 m2
Bathroom: 4,70 m2
Living room: 27,15 m2
Pantry: 3,87 m2
Kitchen: 20,54 m2
Dining room: 15,62 m2
Hallway: 3,27 m2
Bedroom: 16,75 m2
Walk-in closet: 6,68 m2
Bathroom: 9,84 m2
Technical room: 8,94 m2
Garage: 23,80 m2
Usable area: 148,37 m2
Usable attic layout
Hallway: 7,19 m2
Room: 21,06 m2
Bathroom: 5,99 m2
Room: 13,36 m2
Usable area: 47,60 m2
Free estimate in 60 seconds
How much will your house cost? We know the answer! Fill out the form and get your quote instantly!