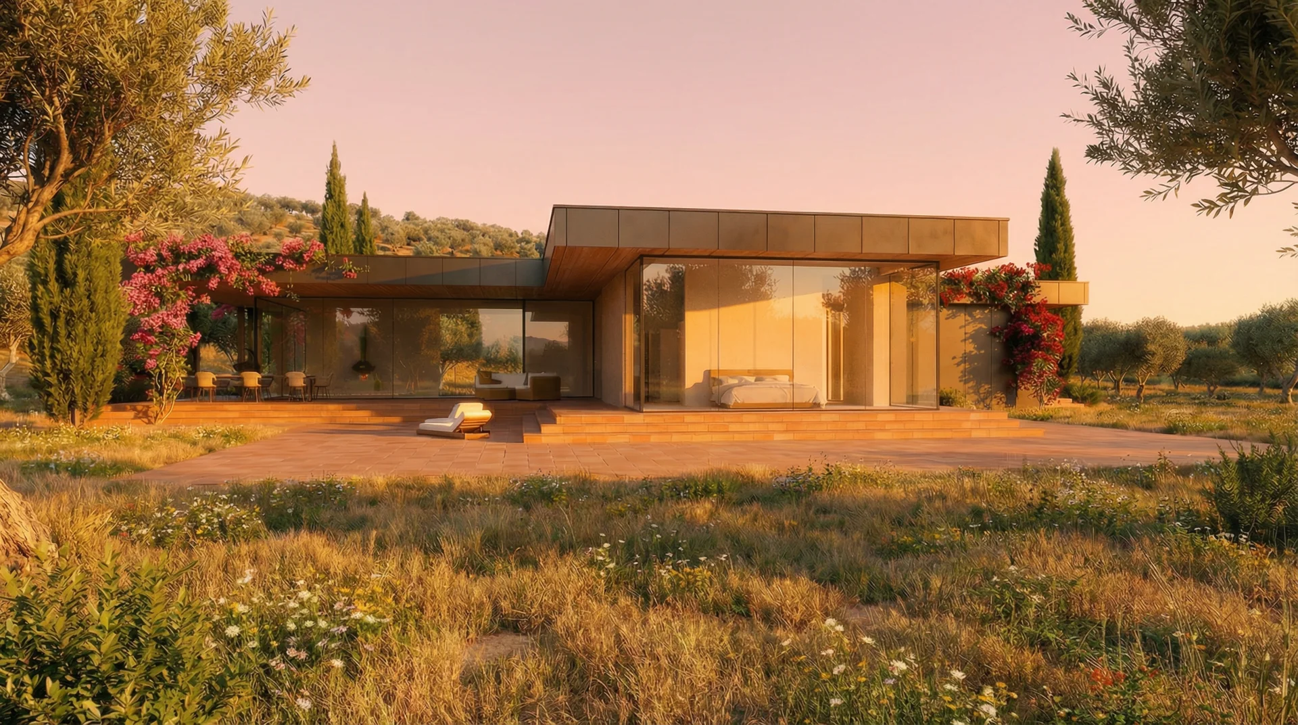
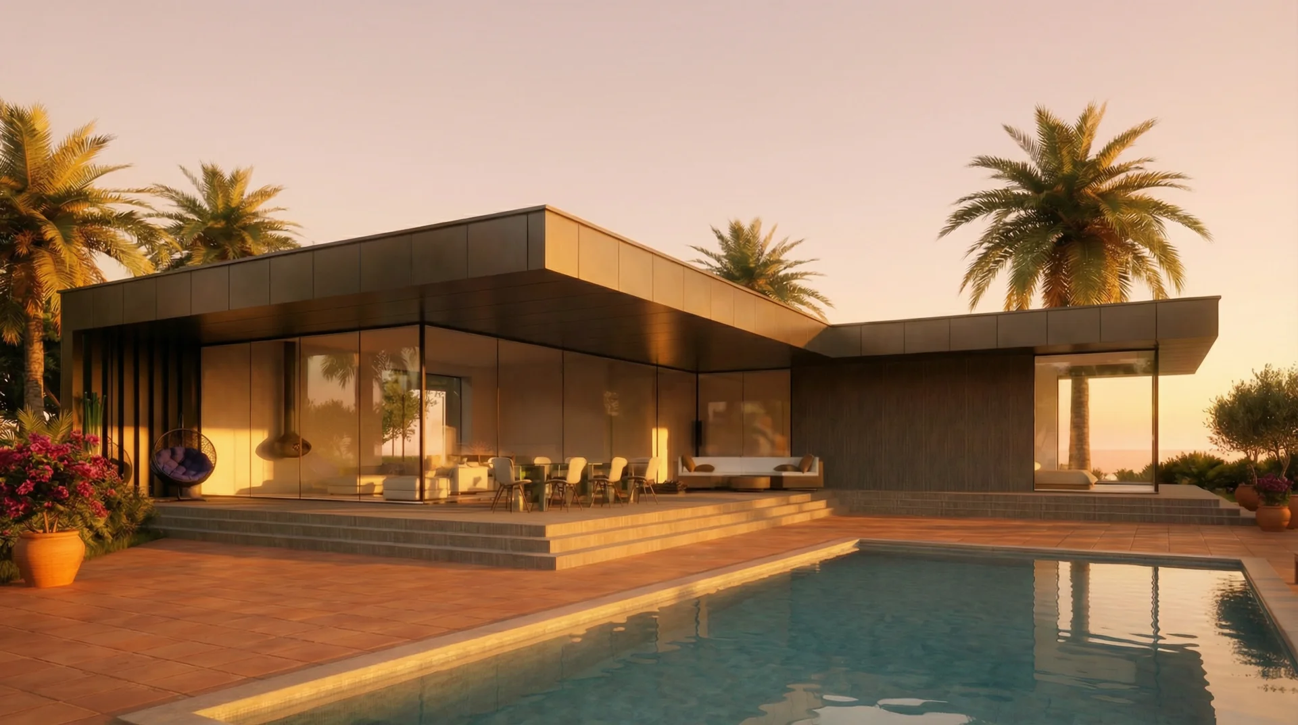
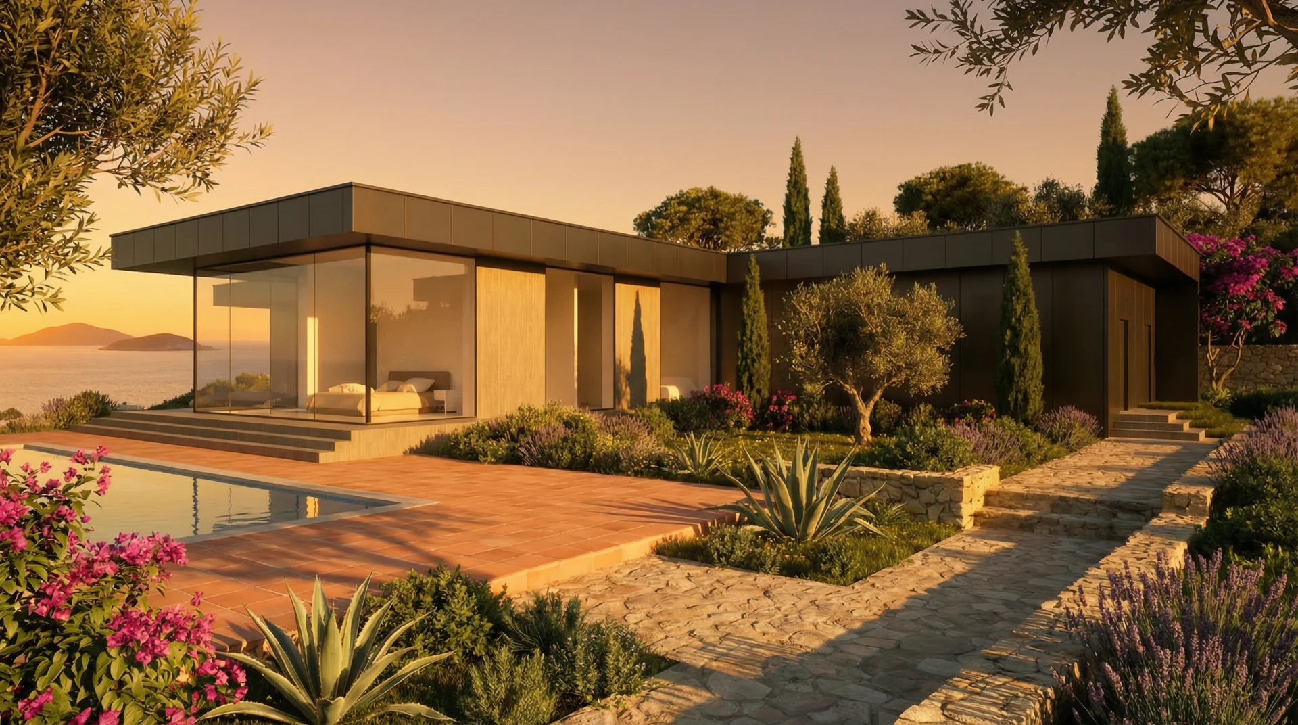
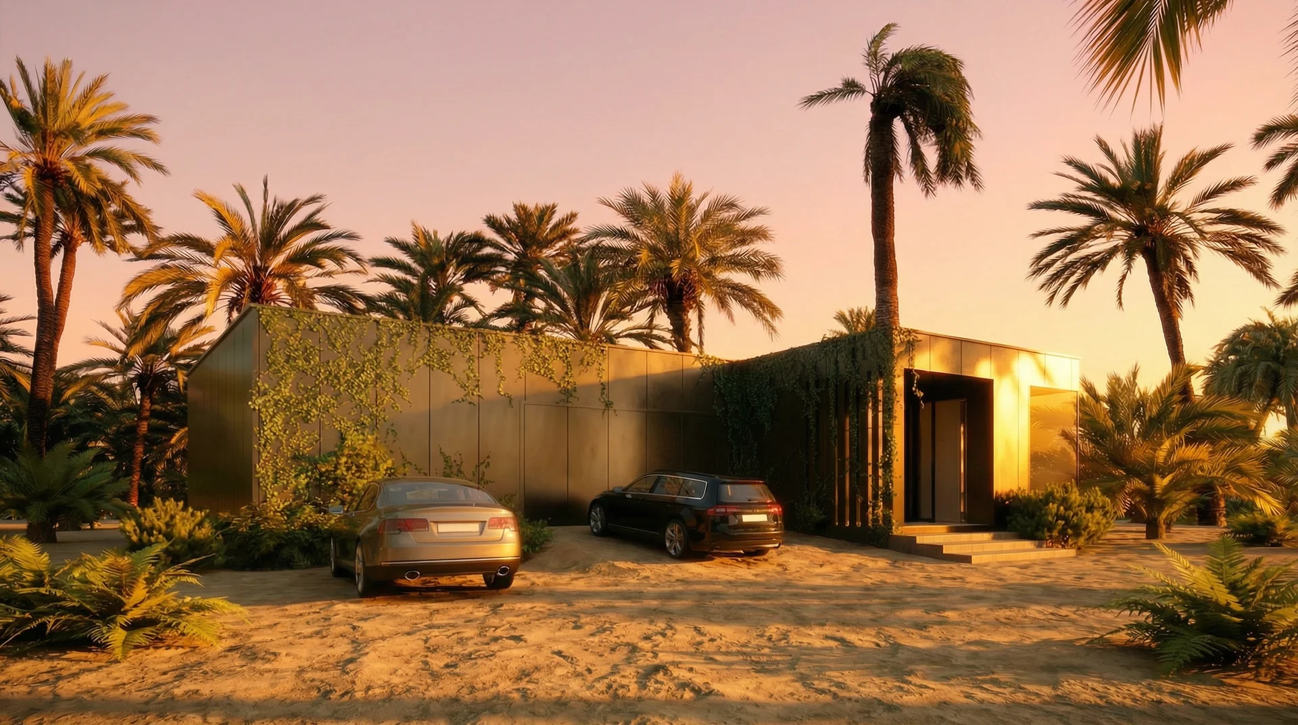
Project DPE 9 is a spacious single-story residence designed with the comfort of single-level living in mind. The heart of the home is an impressive, open day zone of over 57 m², which combines the kitchen, dining room, and living room into a single, cohesive whole.
The functional layout offers a clearly separated private zone, including a luxurious master suite with its own bathroom and dressing room, as well as a comfortable guest bedroom. The design is completed by extensive utility facilities and a large, double garage (over 40 m²) integrated into the building structure.
Ground floor layout
Vestibule: 4,95 m2
Walk-in closet: 6,91 m2
Hallway: 13,65 m2
Laundry room: 4,75 m2
Bathroom: 6,64 m2
Pantry: 5,61 m2
Kitchen + dining room + living room: 57,31 m2
Guest bedroom: 12,98 m2
Hallway: 4,64 m2
Master bedroom: 24,16 m2
Master walk-in closet: 8,66 m2
Master bathroom: 10,37 m2
Utility room: 7,63 m2
Boiler room: 6,55 m2
Utility room: 5,04 m2
Utility room – toilet: 2,86 m2
Garage: 42,16 m2
Hallway: 4,90 m2
Utility room: 3,02 m2
Toilet: 3,44 m2
SPA: 18,10 m2
Small hall: 15,58 m2
Area of the main house: usable 224,87 m2; floor: 224,87 m2
Area of the SPA building: usable 45,04 m2; floor: 45,04 m2
Total area: 269,91 m2
Free estimate in 60 seconds
How much will your house cost? We know the answer! Fill out the form and get your quote instantly!