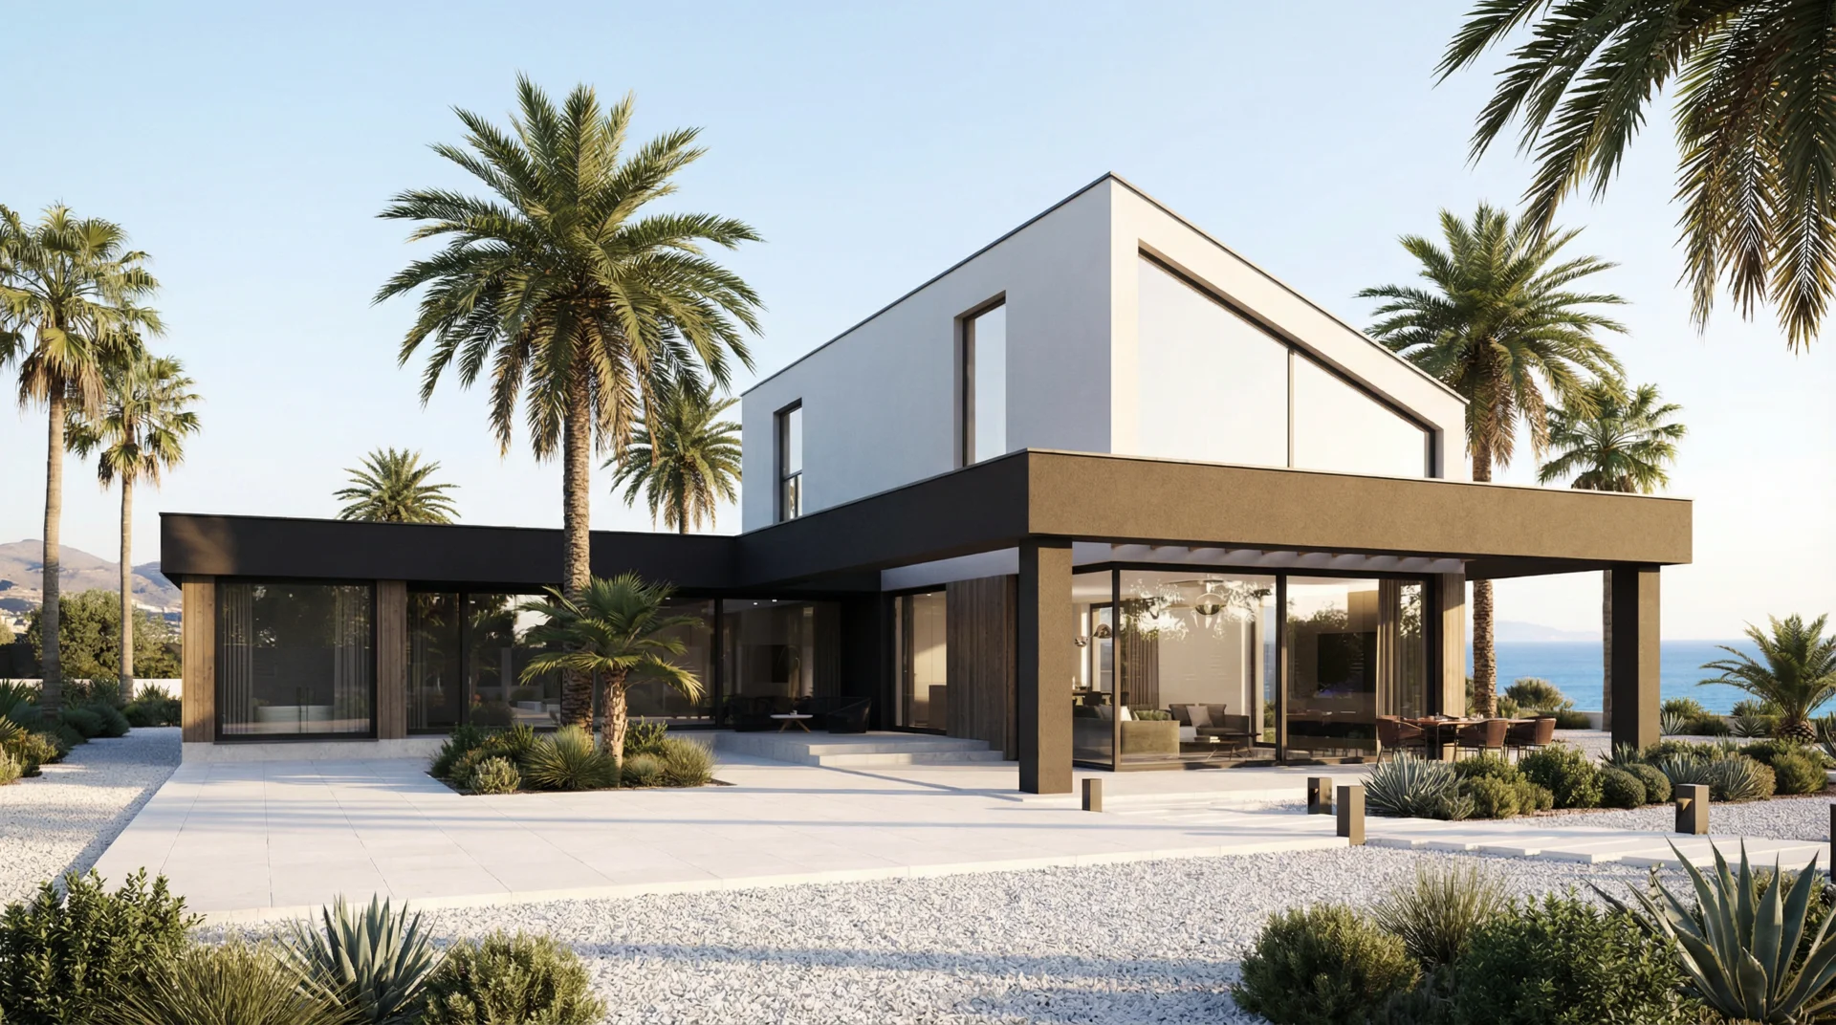
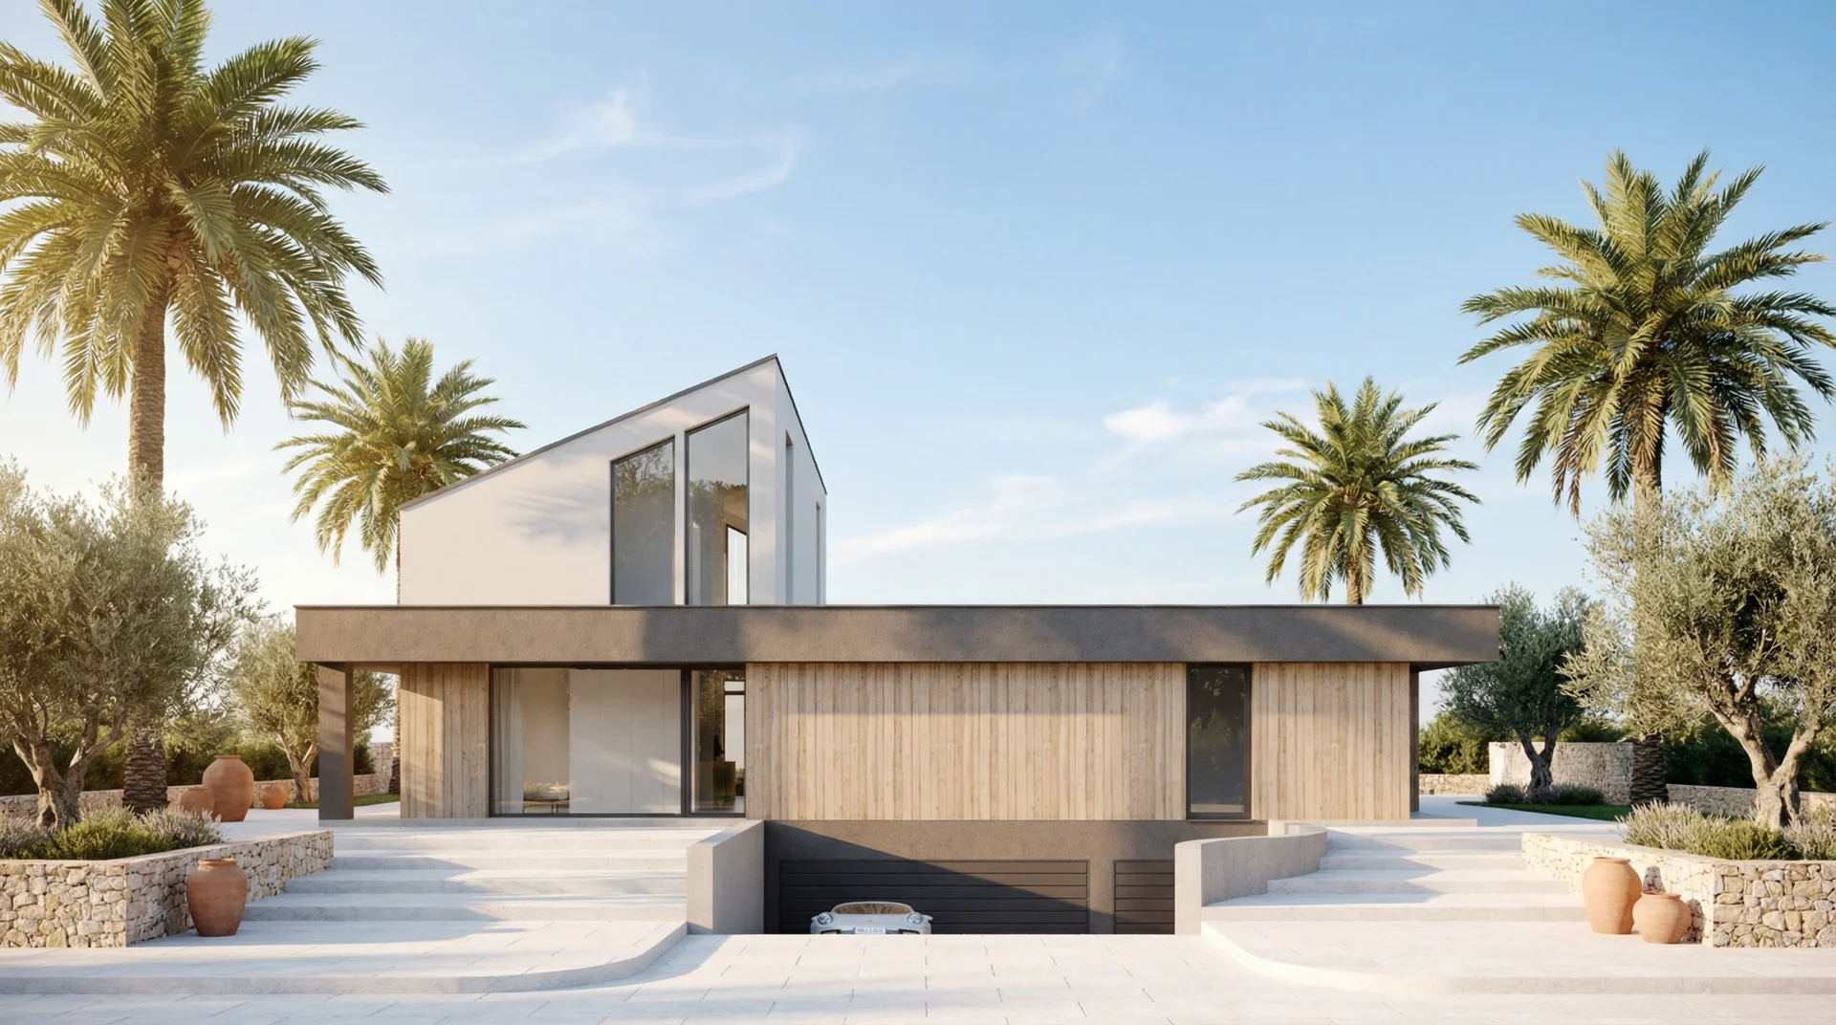
One of our projects features an L-shaped single-family house, designed with functionality, aesthetics, and resident comfort in mind. The exterior facade combines wood, anthracite, and white, giving the building a cozy character. The section of the house with a gable roof houses the day zone, where large panoramic windows allow natural light to flood the spacious living room. Meanwhile, the kitchen, perfectly integrated into the open space, impresses with its modern design and ergonomic layout. The glazing in the living room overlooks a secluded courtyard with a beautiful garden, ensuring closeness to nature and intimacy.
The second part of the house features a flat roof, encompassing the private quarters consisting of cozy bedrooms from which one can admire the surrounding greenery. An additional sleeping zone is also located in the attic. The property also includes a practical guest house with a style similar to the main residence, creating a cohesive overall look. This building can also be used as a home office or a private relaxation space. Both structures are located in a modern single-family housing estate, where attention to architectural detail goes hand in hand with ecology. Greenery dominates the surroundings, and the streets are designed to encourage walks and social integration among residents.
Ground floor layout
Living room + dining room + kitchen: 66,43 m2
Pantry: 3,29 m2
Storage: 0,90 m2
Hallway: 28,34 m2
Recreation room: 25,46 m2
Bedroom: 14,43 m2
Bathroom: 7,88 m2
Walk-in closet: 7,46 m2
Bathroom: 5,16 m2
Utility room: 5,27 m2
Room: 14,54 m2
Usable area: 179,16 m2
Usable attic layout
Mezzanine: 8,84 m2
Room/bedroom: 14,06 m2
Room/bedroom: 14,06 m2
Hallway: 14,15 m2
Bathroom: 8,15 m2
Usable area: 59,26 m2
Free estimate in 60 seconds
How much will your house cost? We know the answer! Fill out the form and get your quote instantly!