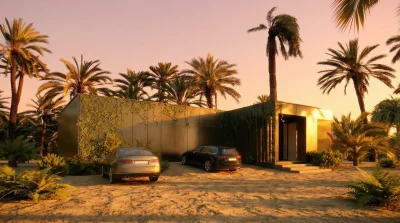
Project DPE 4 is a spacious two-story family villa defined by its elegant pitched roof and harmonious proportions. Generous room layouts and thoughtful spatial planning make it an ideal home for families seeking both comfort and architectural style.
The villa’s warm interiors flow naturally onto a large garden terrace, creating a seamless connection between the living spaces and the outdoors. Every detail is designed to balance practicality with a refined sense of Mediterranean living.
Ground floor layout
Vestibule: 7,16 m2
Garage: 34,99 m2
Bathroom: 4,38 m2
Kitchen: 13,20 m2
Pantry: 1,75 m2
Walk-in closet: 2,07 m2
Room: 8,68 m2
Living room + dining room: 36,54 m2
Hallway: 10,57 m2
Technical room: 9,73 m2
Area: usable 127,55 m2; floor: 129,07 m2
First floor layout
Staircase: 6,37 m2
Hallway: 7,78 m2
Room: 16,22 m2
Room: 11,85 m2
Room: 14,29 m2
Walk-in closet: 17,14 m2
Bathroom: 19,79 m2
Area: usable 87,07 m2; floor: 93,44 m2
Free estimate in 60 seconds
How much will your house cost? We know the answer! Fill out the form and get your quote instantly!