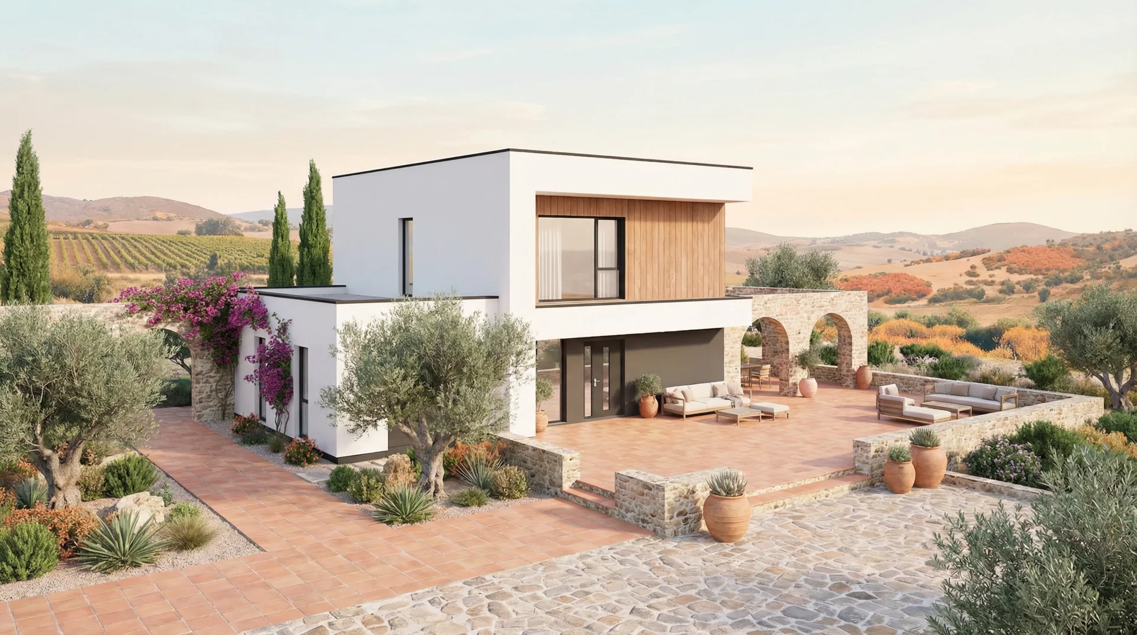
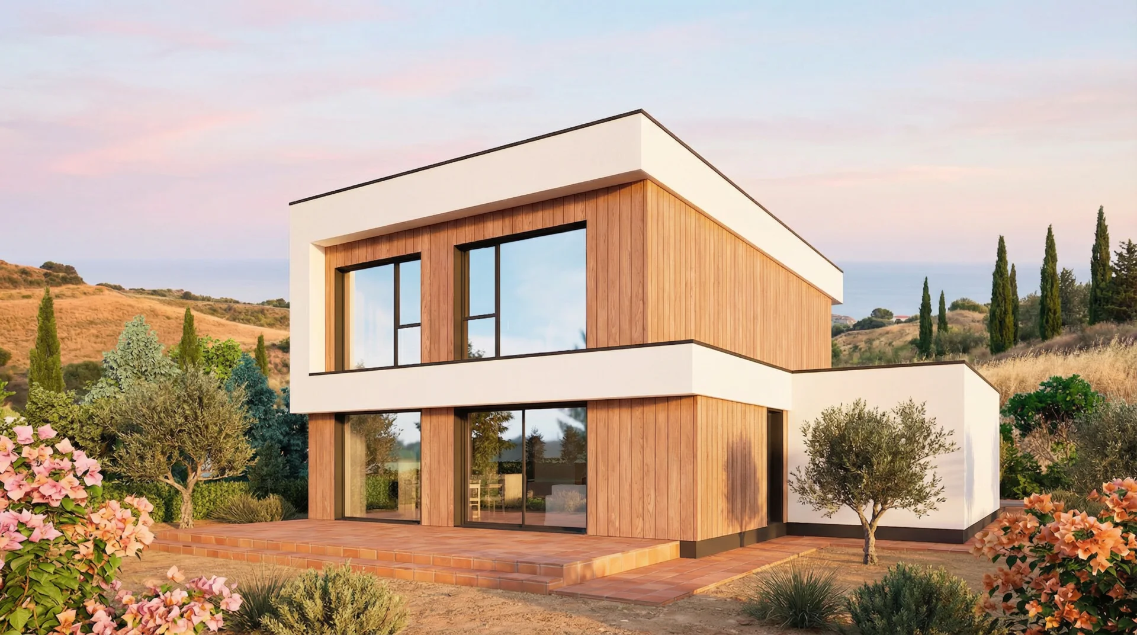
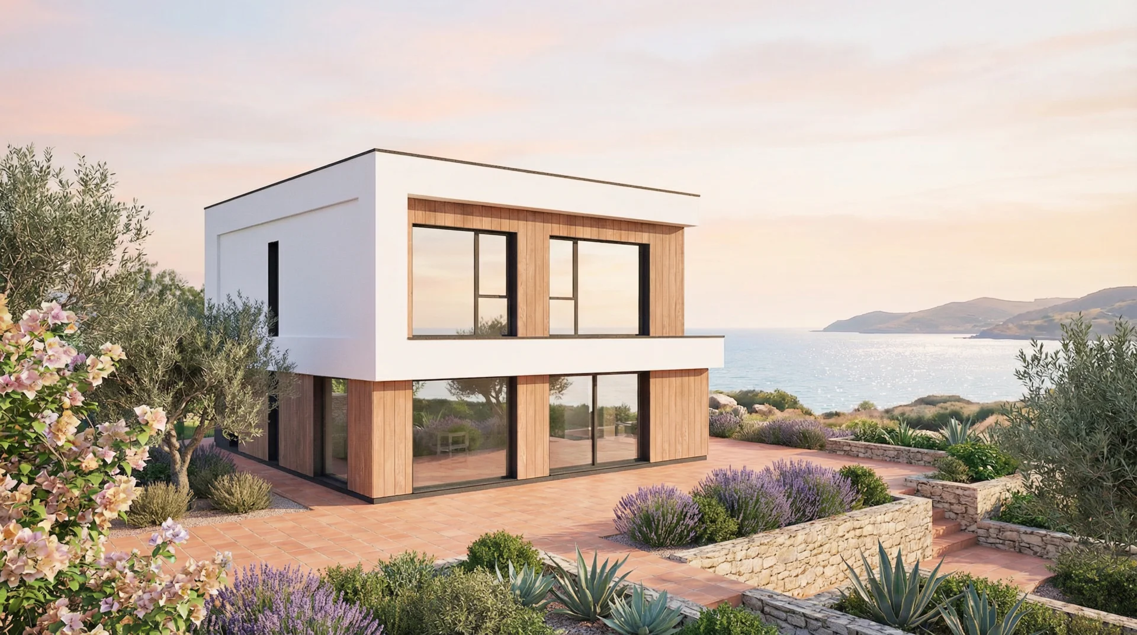
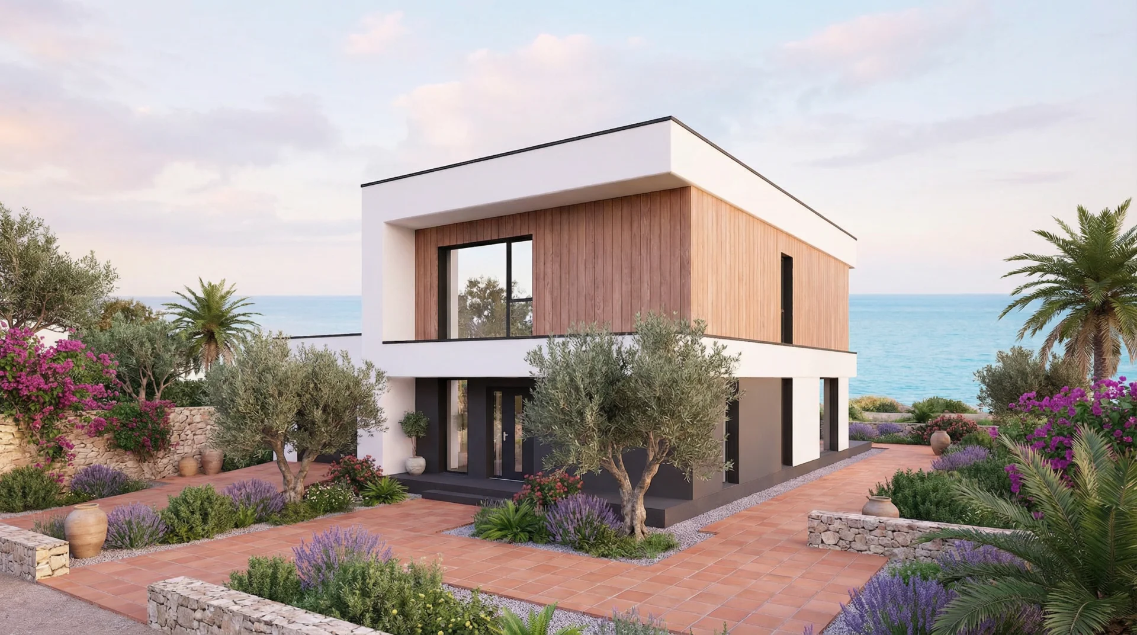
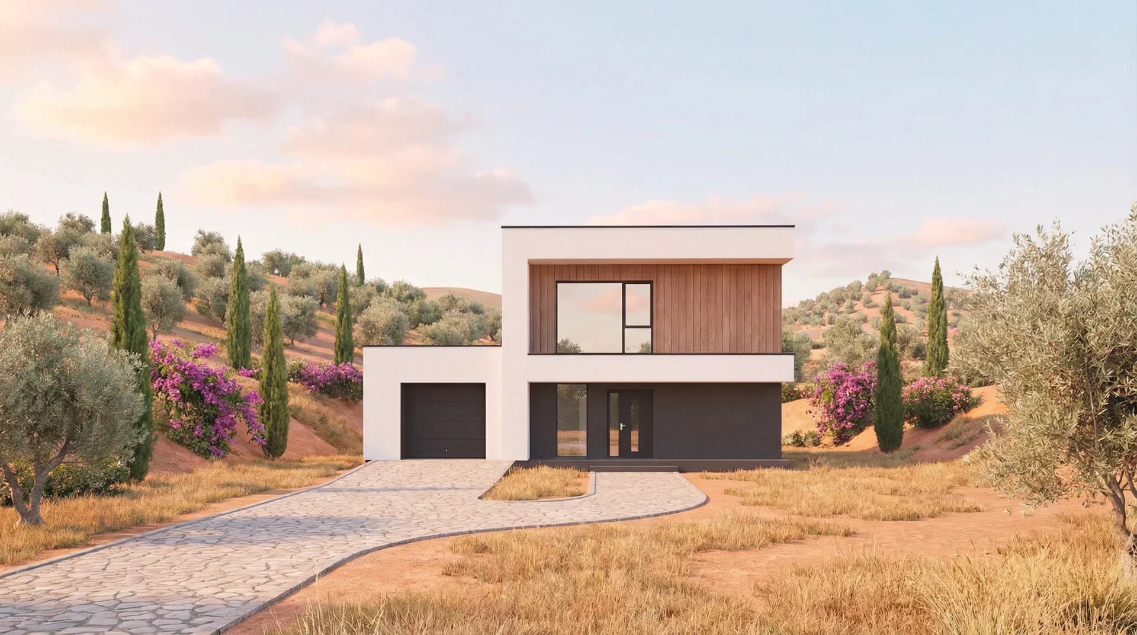
Project DPE 8 is a modern urban villa with a compact, geometric form crowned with a flat roof, which ensures full functionality of the rooms on both levels. The minimalist architecture gains a distinctive character thanks to anthracite window joinery, providing an elegant counterpoint to the bright facade.
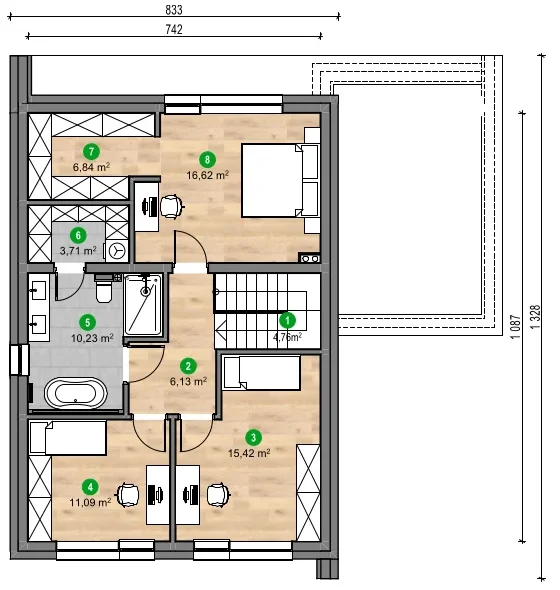
The interior is clearly divided into zones: the ground floor and a functional upper floor housing three bedrooms, a bathroom, a laundry room, and a dressing room. The design is completed by a garage and modern technical facilities featuring a heat pump and heat recovery ventilation.
Ground floor layout
Hallway: 5,39 m2
Vestibule: 7,49 m2
Bathroom 1: 9,08 m2
Kitchen: 11,47 m2
Living room + dining room: 37,82 m2
Storage: 2,77 m2
Technical room: 3,87 m2
Garage: 25,84 m2
Area: usable 103,73 m2; floor: 103,73 m2
First floor layout
Staircase: 4,76 m2
Hallway: 6,04 m2
Room 1: 16,41 m2
Room 2: 12,32 m2
Bathroom 2: 8,83 m2
Laundry room: 2,95 m2
Walk-in closet 1: 6,70 m2
Room 3: 15,23 m2
Area: usable 73,24 m2; floor: 73,24 m2
Free estimate in 60 seconds
How much will your house cost? We know the answer! Fill out the form and get your quote instantly!