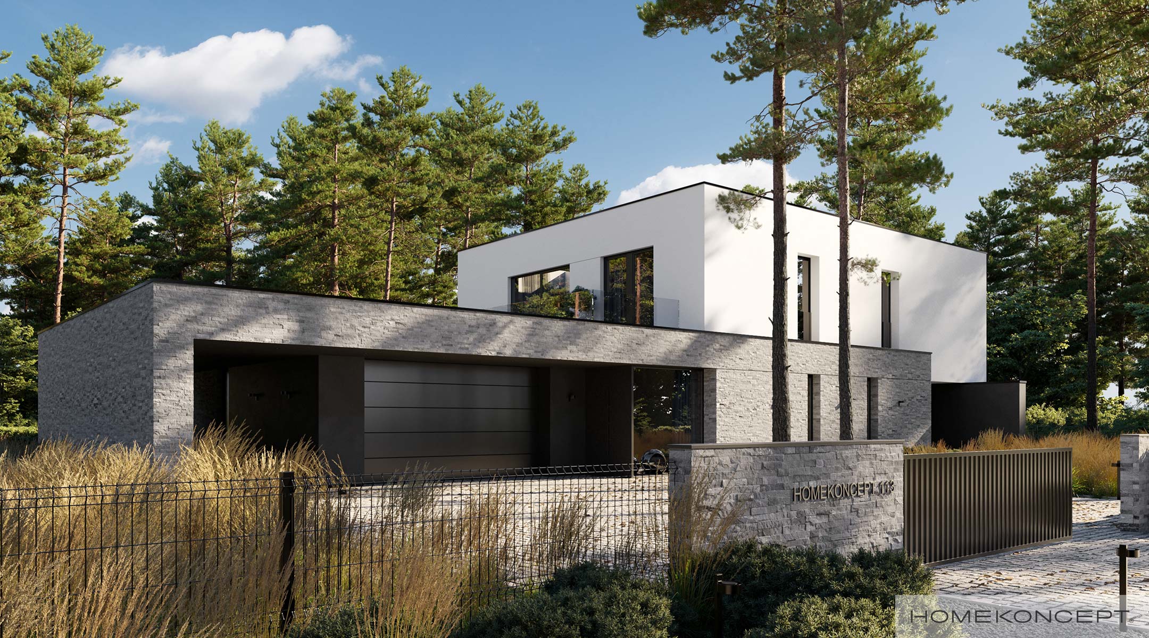
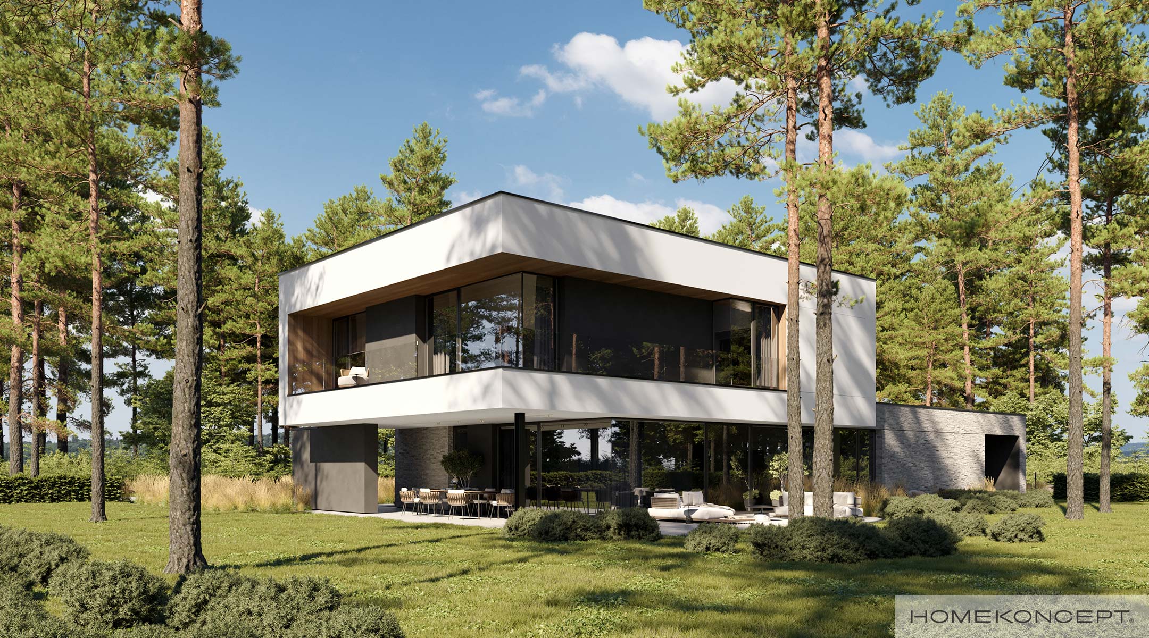
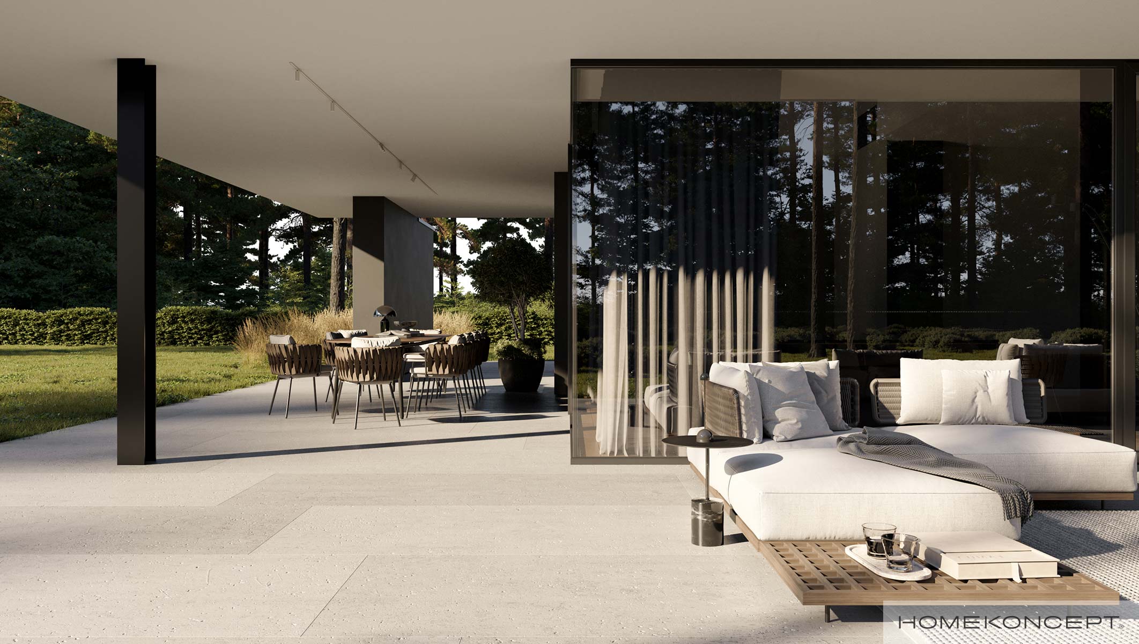
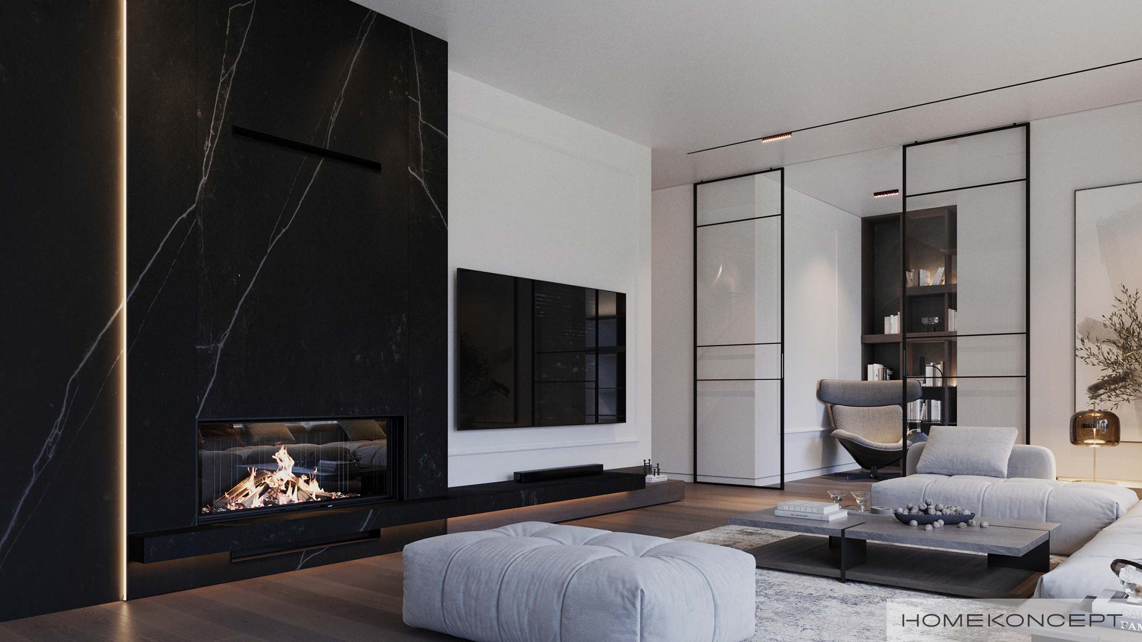
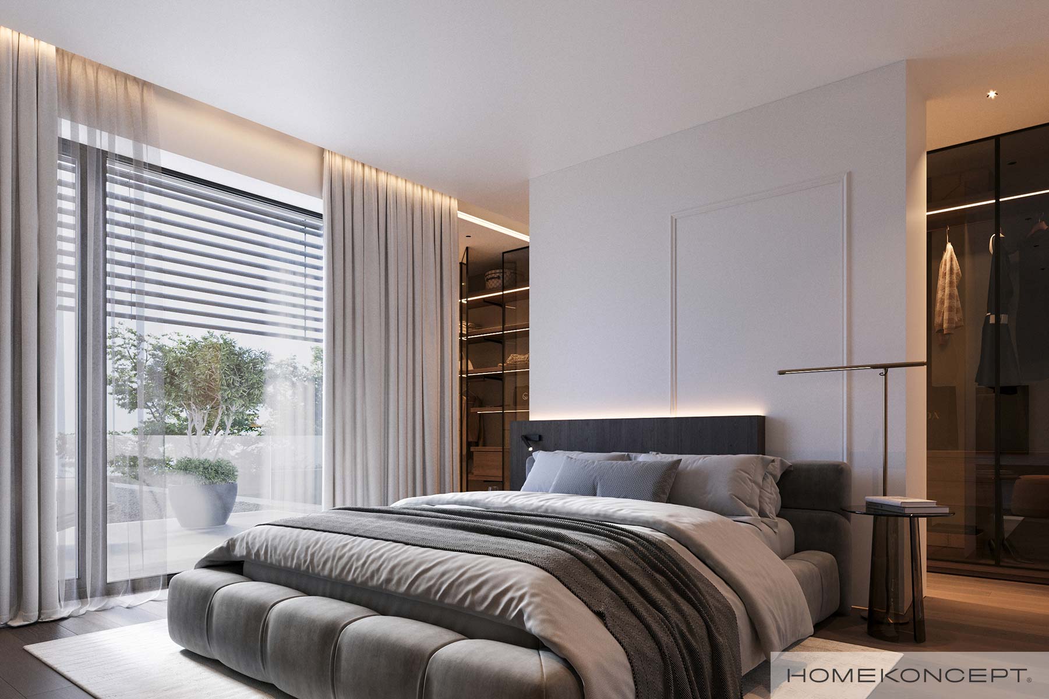
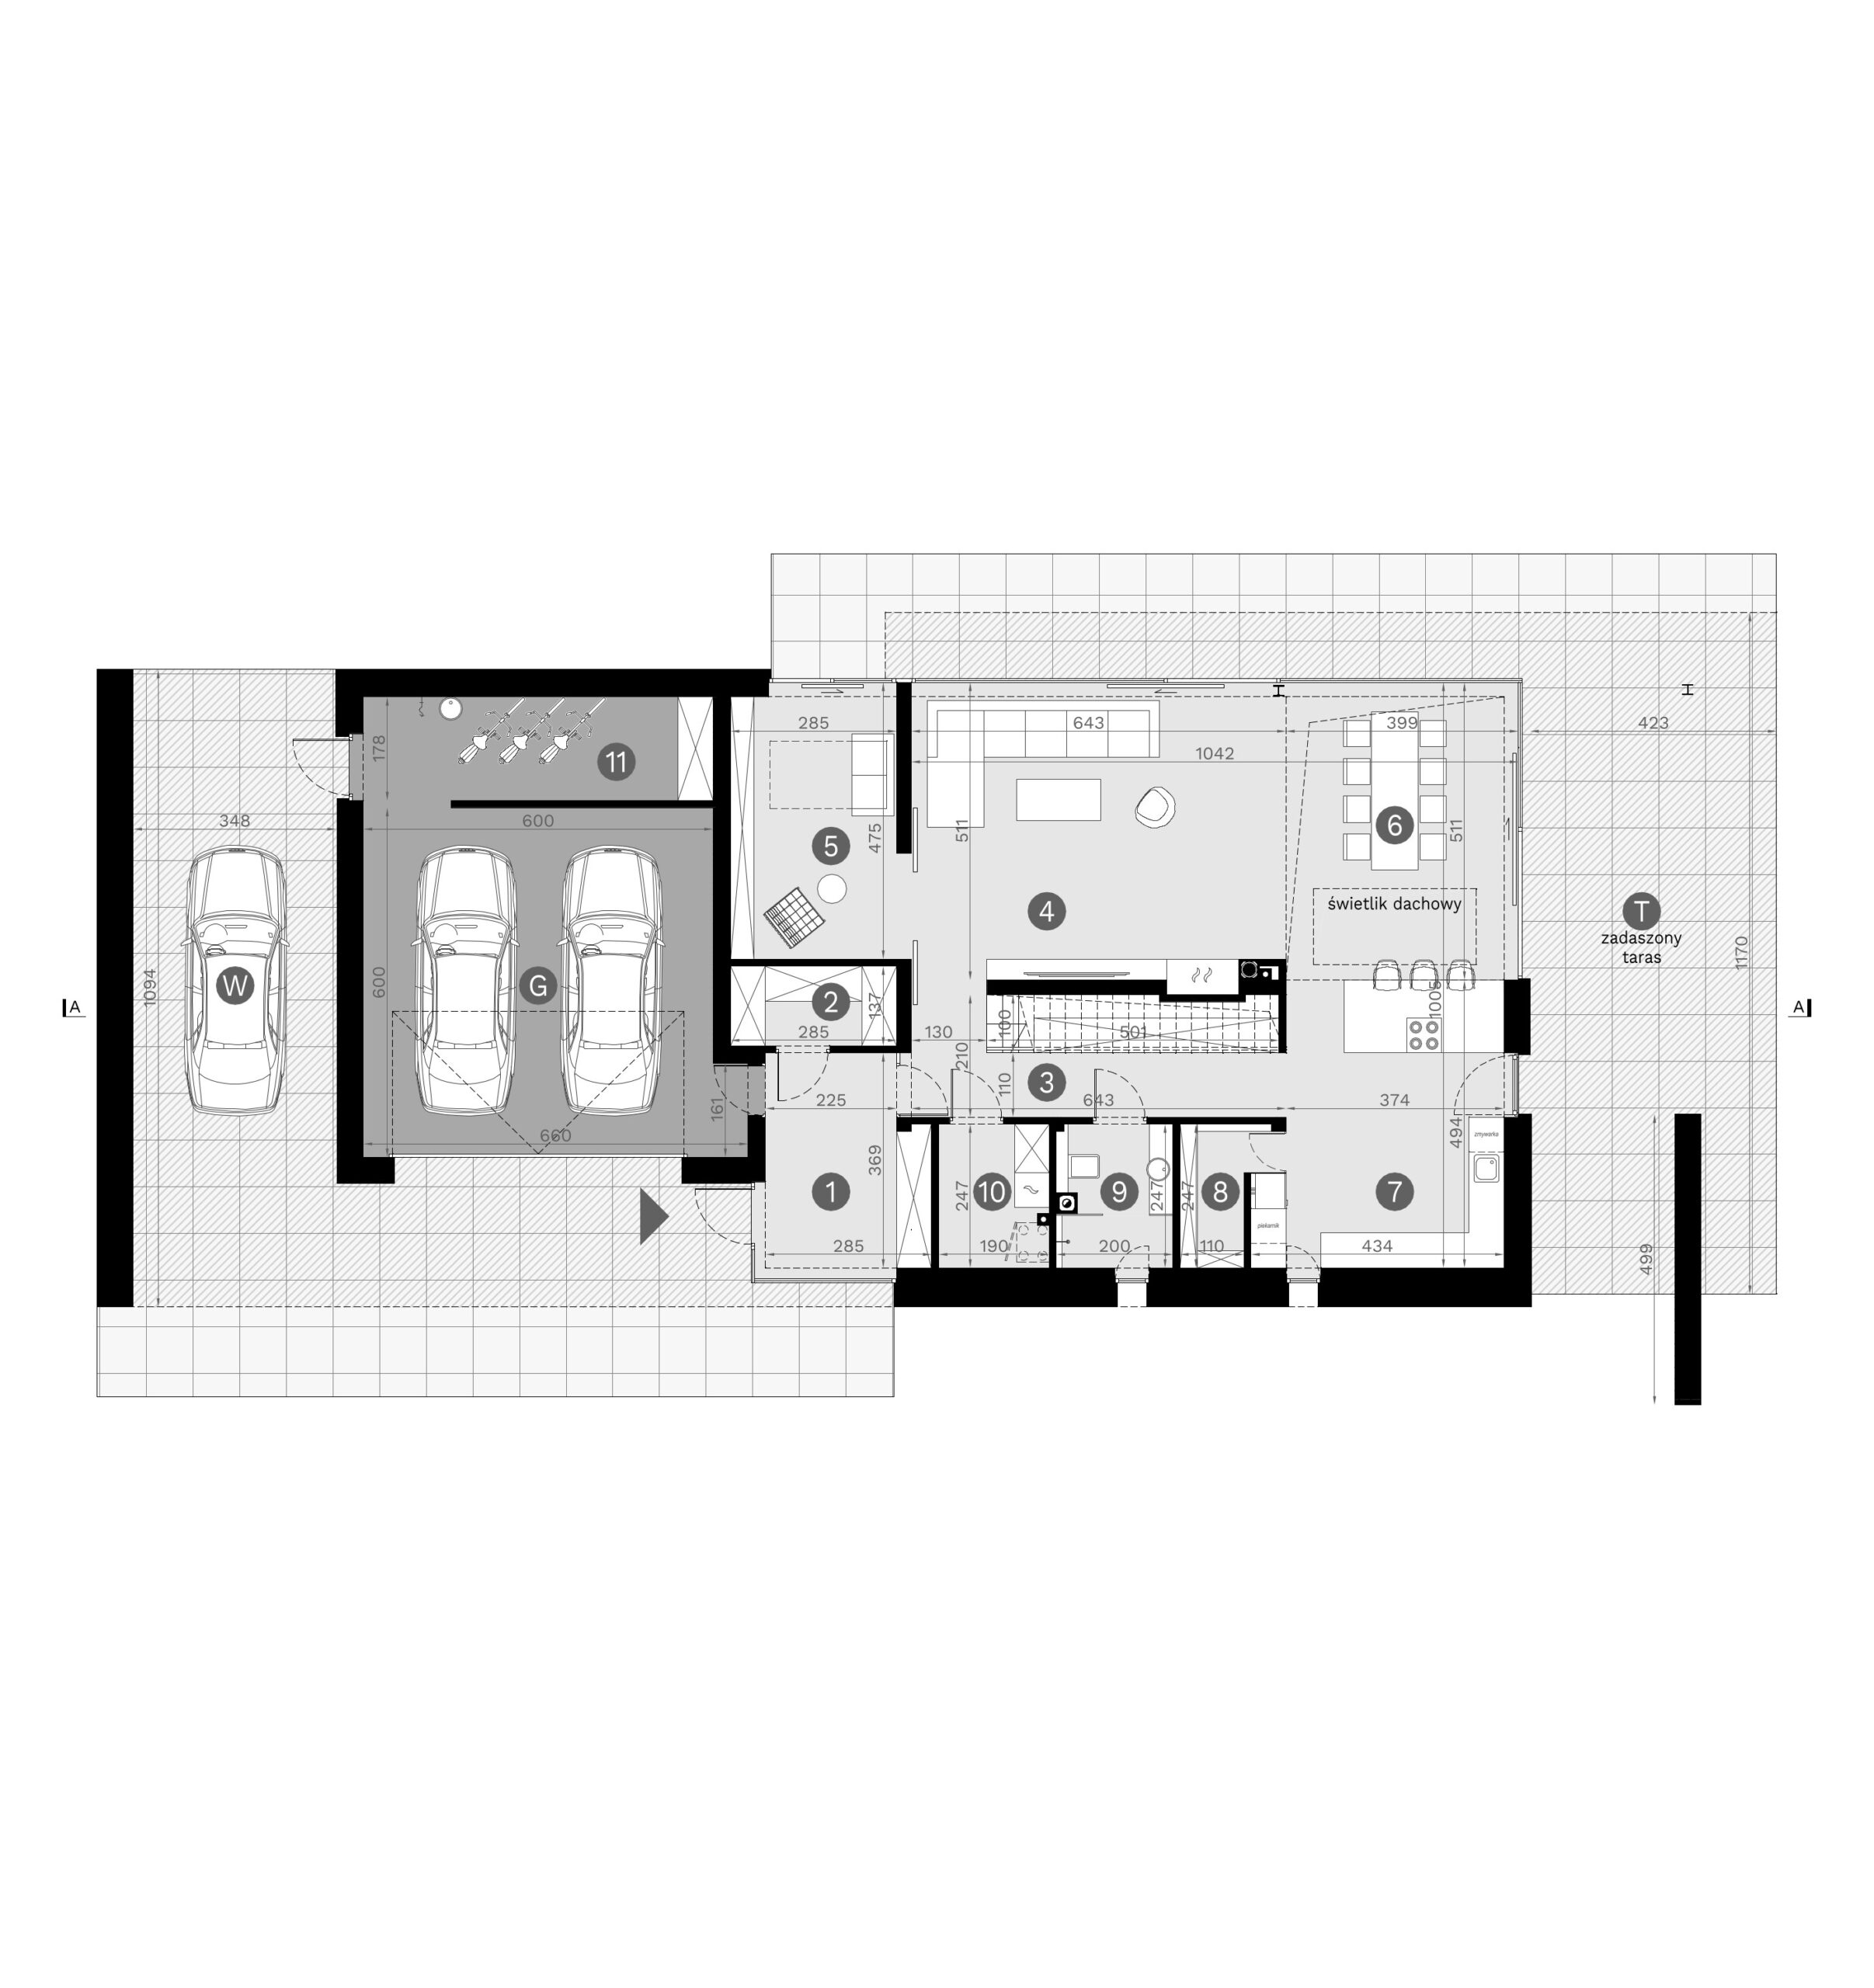
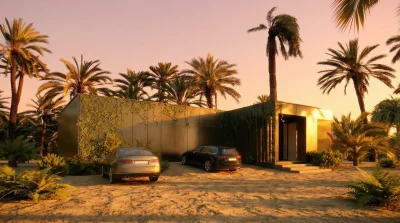
Modern villa in spanish style – the Homekoncept 113 project is a luxury two-story residence with a flat roof that perfectly fits the Mediterranean climate. The expanded living zone with two glass walls maximizes the opening to the garden, which harmonizes beautifully with the Spanish lifestyle. A unique element is the dining room with a high ceiling and a large skylight, providing plenty of natural light throughout the day. An enlarged kitchen and a practical pantry make preparing meals for warm summer parties much easier. The modified ground floor layout also includes a spacious home office and a roomy wardrobe located right by the garage entrance. The garage itself has gained an additional utility room, perfect for storing bicycles or beach gear. The upper floor features a comfortable master bedroom and additional rooms with new wardrobes. It is a house designed for relaxing on a sun-drenched terrace or in the quiet of a home library.
- Maximum opening of the living zone to the Mediterranean garden.
- Dining room with a high ceiling and a spectacular skylight.
- Practical utility area for sports and beach equipment.