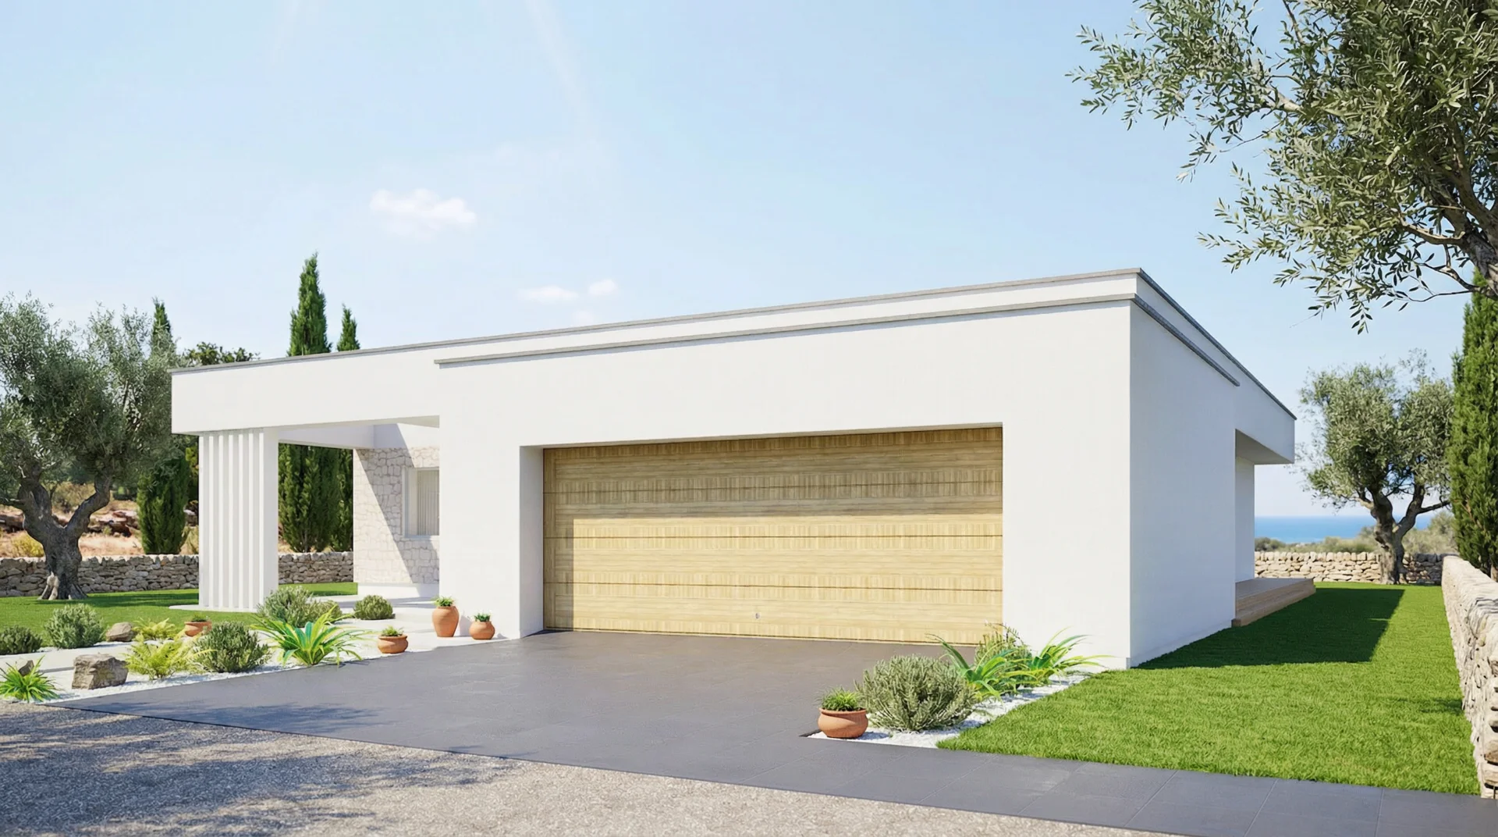
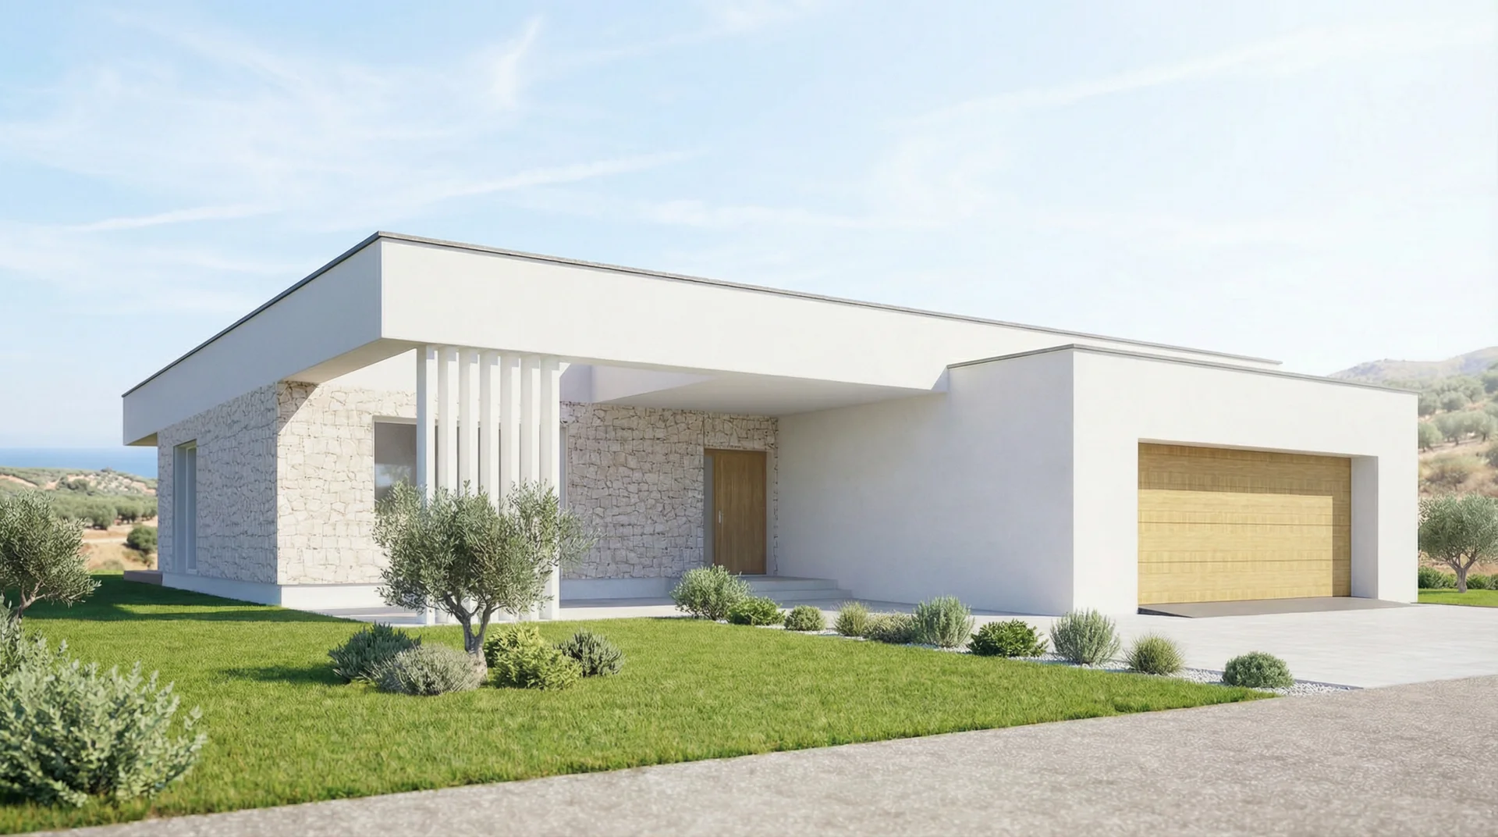
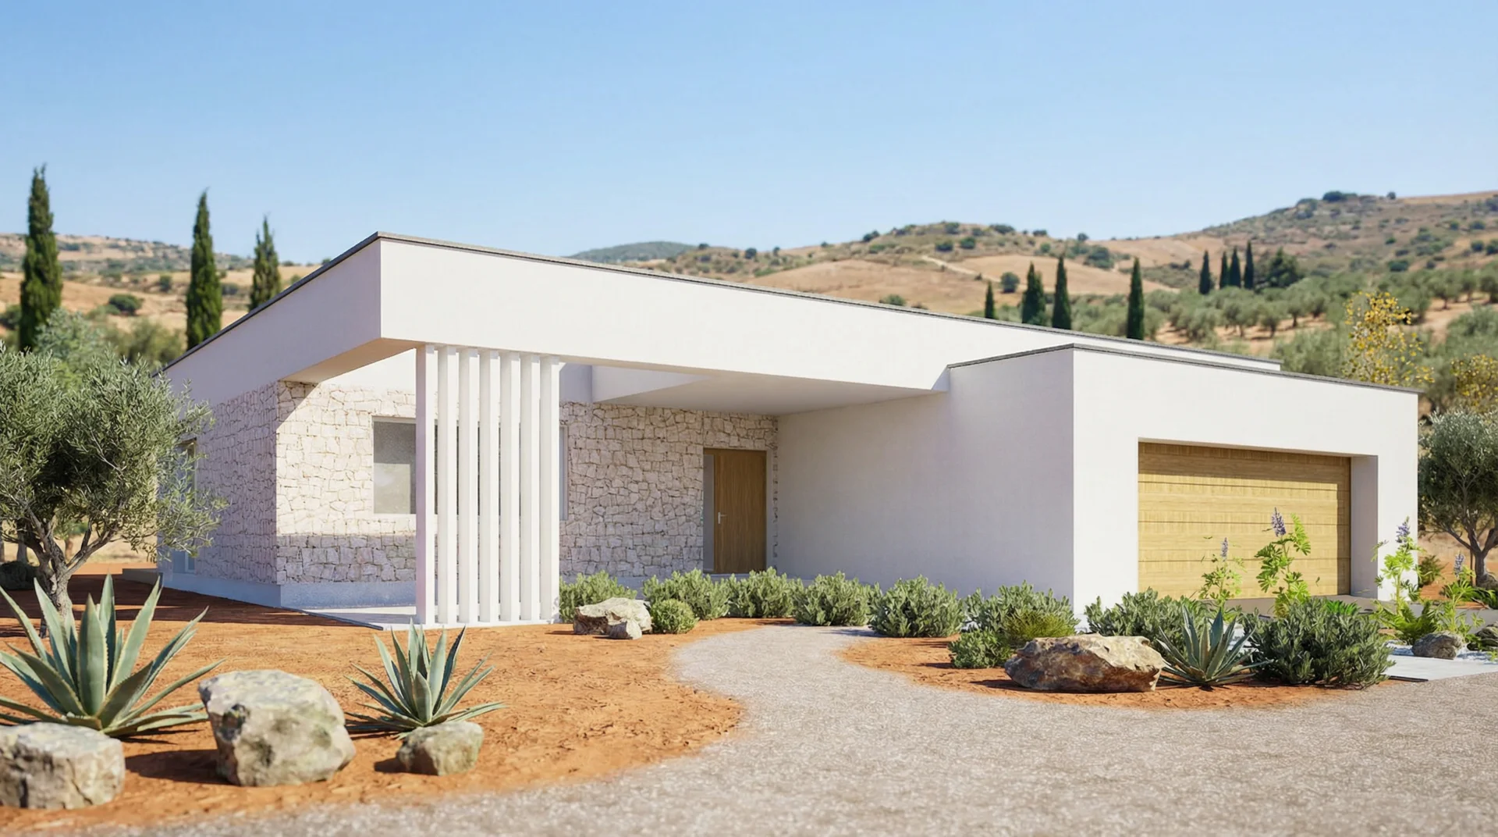
Project DPE 5 is a refined single-story villa characterised by a sleek flat roof and an uncompromisingly minimalist design approach. Its clean, horizontal lines and generous panoramic glazing create a home that feels both contemporary and tranquil.
A serene outdoor terrace extends the living space seamlessly into the surrounding landscape, offering an ideal setting for relaxation or entertaining. DPE 5 exemplifies the elegance of understated modern architecture in harmony with its natural environment.
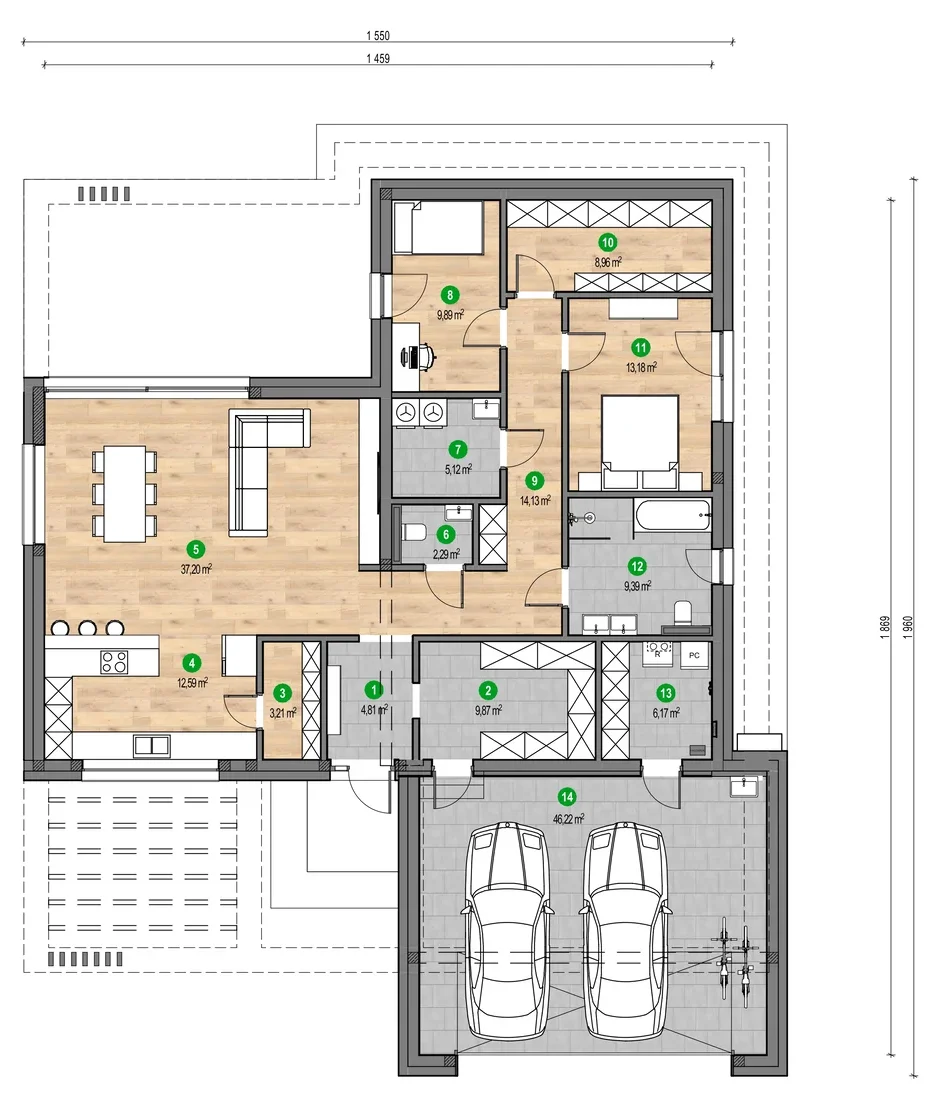
Ground floor layout
Vestibule: 4,81 m2
Walk-in closet: 9,87 m2
Pantry: 3,21 m2
Kitchen: 12,59 m2
Living room + dining room: 37,20 m2
Toilet: 2,29 m2
Laundry room: 5,12 m2
Room: 9,89 m2
Hallway: 14,13 m2
Walk-in closet: 8,96 m2
Room: 13,18 m2
Bathroom: 9,39 m2
Technical room: 6,17 m2
Garage: 46,22 m2
Area: usable 183,03 m2; floor: 183,03 m2
Free estimate in 60 seconds
How much will your house cost? We know the answer! Fill out the form and get your quote instantly!