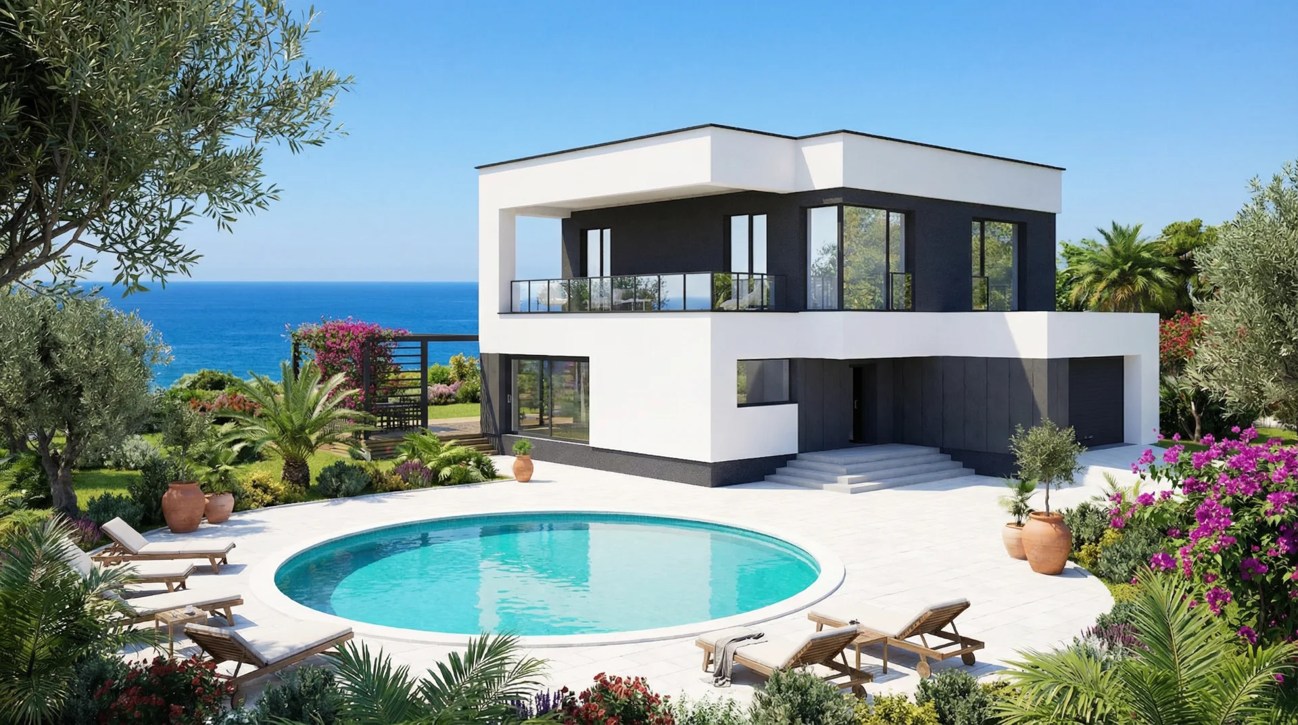
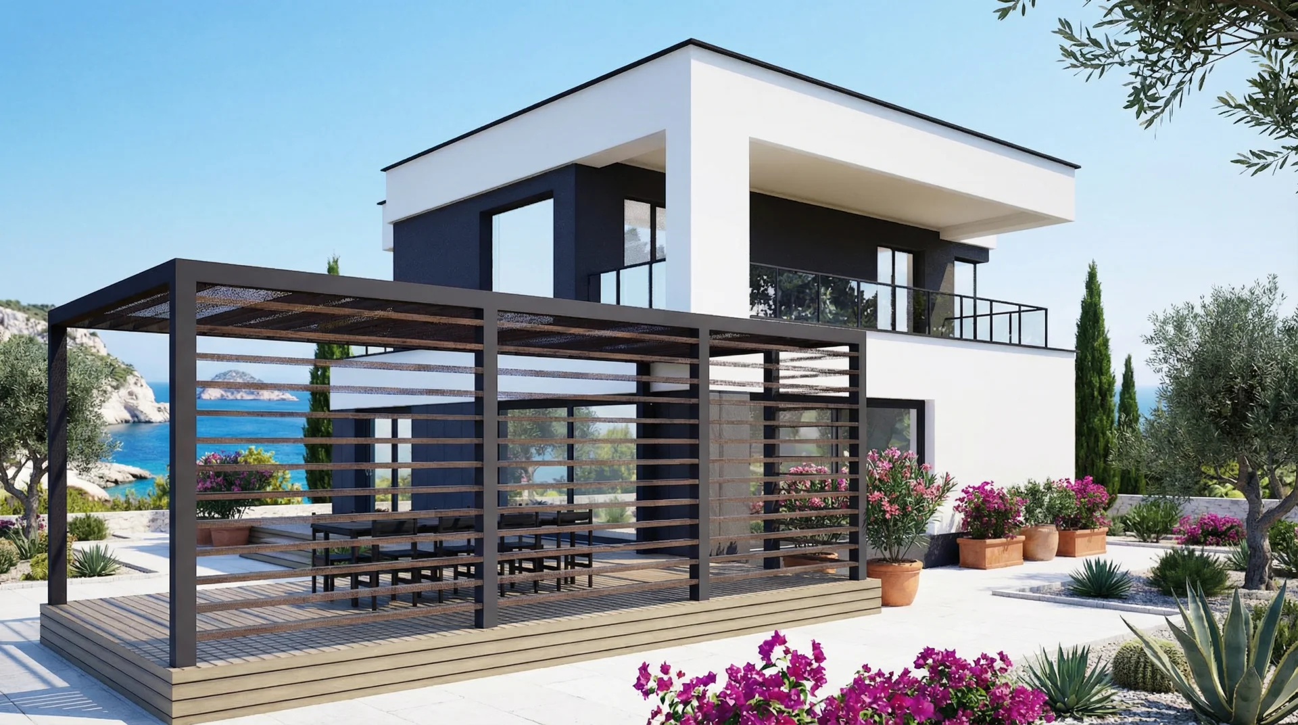
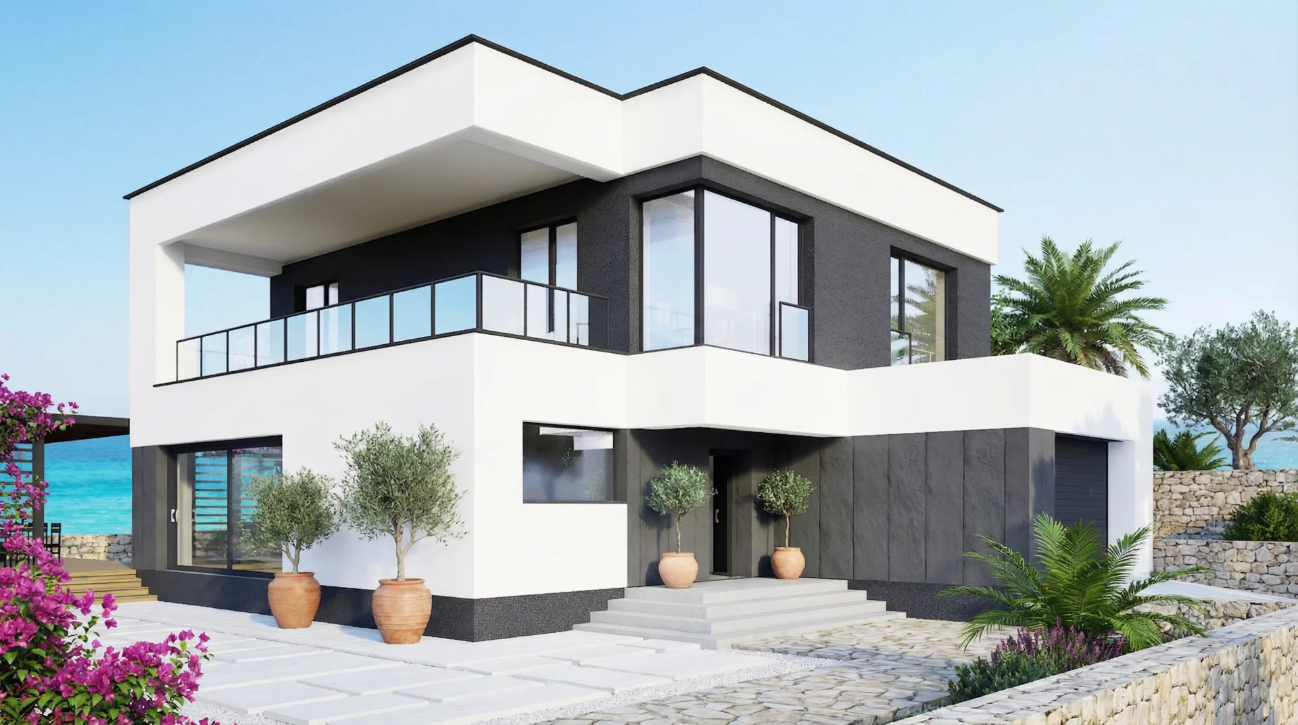
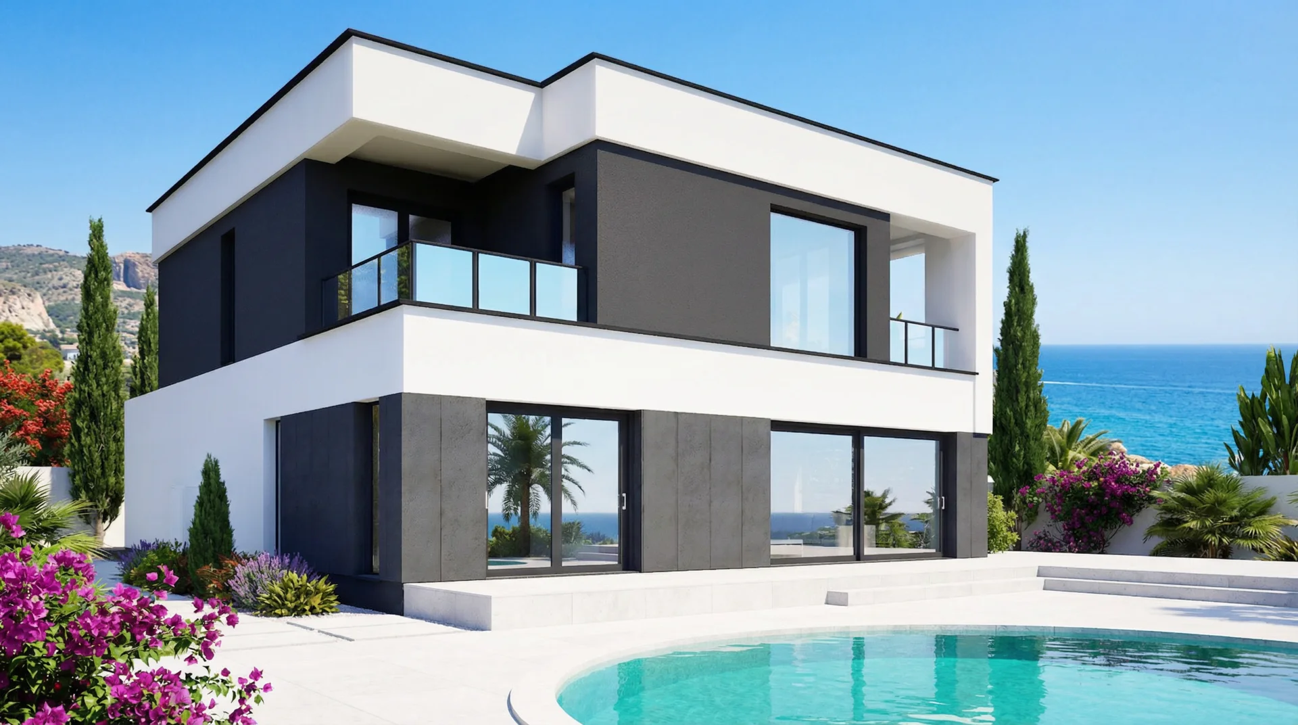
Project DPE 6 is a modern house with a usable attic, crowned with a classic gable roof in a trendy anthracite color. The compact form of the building has gained a unique character thanks to the combination of bright plaster on the ground floor with wooden cladding on the upper floor, which constitutes an elegant reference to the modern barn style.
The interior has been clearly divided into zones: the ground floor with a spacious living room and dining area open to the garden, and a private upper floor housing bedrooms, a dressing room, and a bathroom. The functionality is completed by a double garage integrated into the building’s body and large glazing ensuring optimal illumination of the interiors.
Ground floor layout
Vestibule: 6,16 m2
Hallway: 9,35 m2
Kitchen: 12,11 m2
Living room + dining room: 35,29 m2
Room: 13,75 m2
Bathroom: 4,07 m2
Utility room: 5,68 m2
Garage: 25,40 m2
Usable area: 111,81 m2
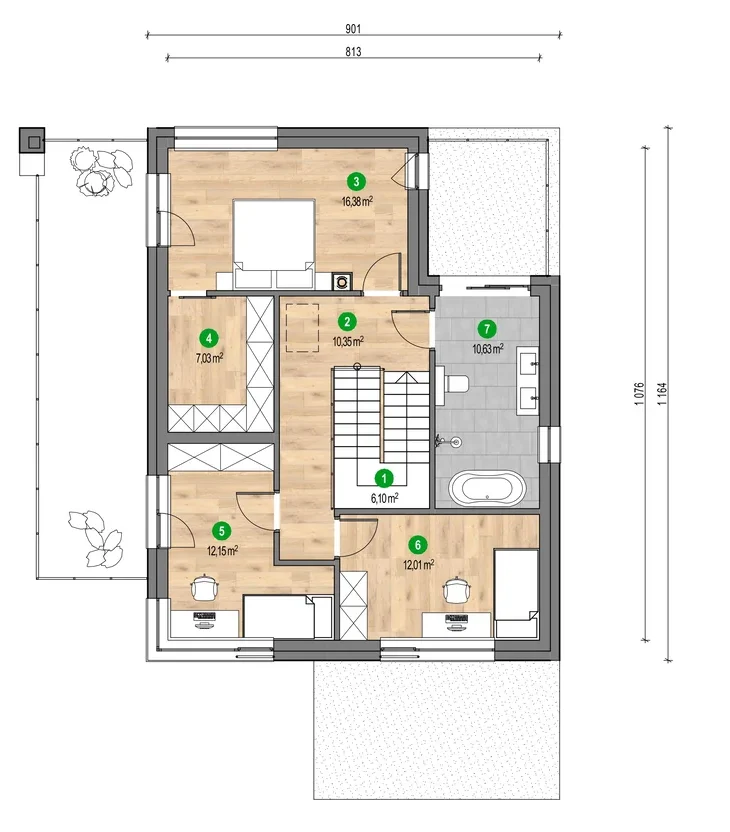
First floor layout
Staircase: 6,10 m2
Hallway: 10,35 m2
Bedroom: 16,38 m2
Walk-in closet: 7,03 m2
Room: 12,15 m2
Study: 12,01 m2
Bathroom: 10,63 m2
Usable area: 74,65 m2
Free estimate in 60 seconds
How much will your house cost? We know the answer! Fill out the form and get your quote instantly!