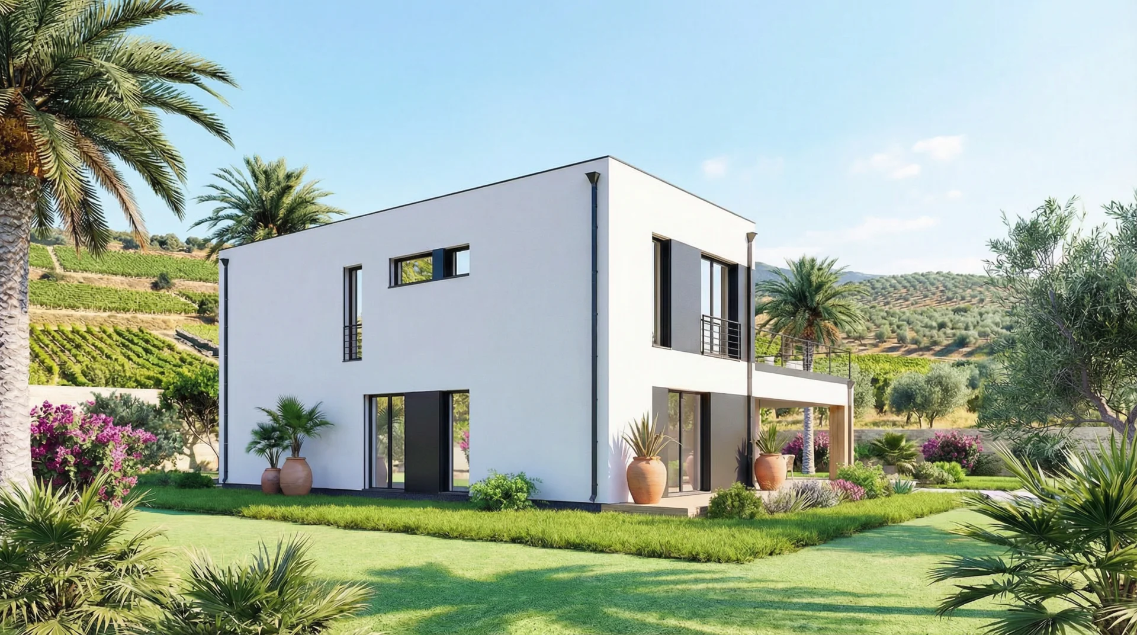
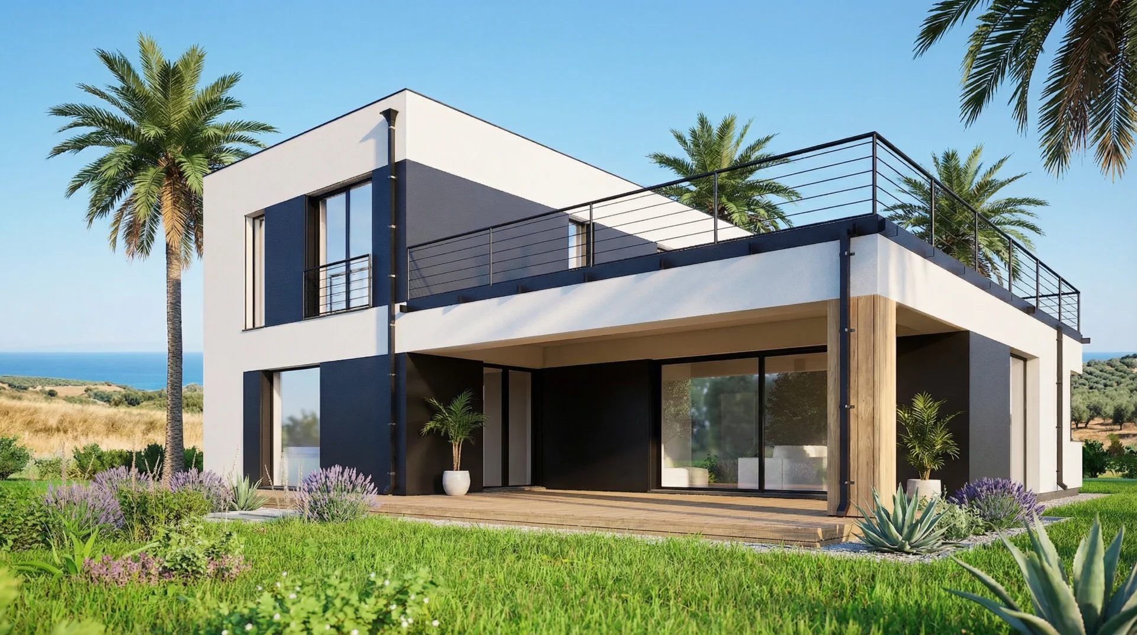
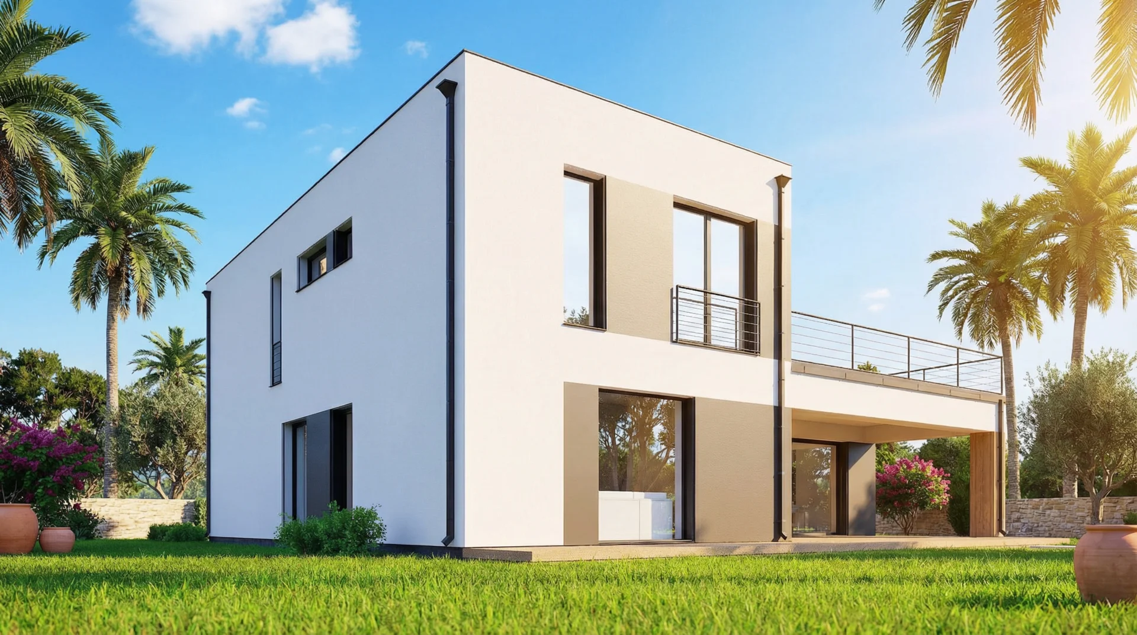
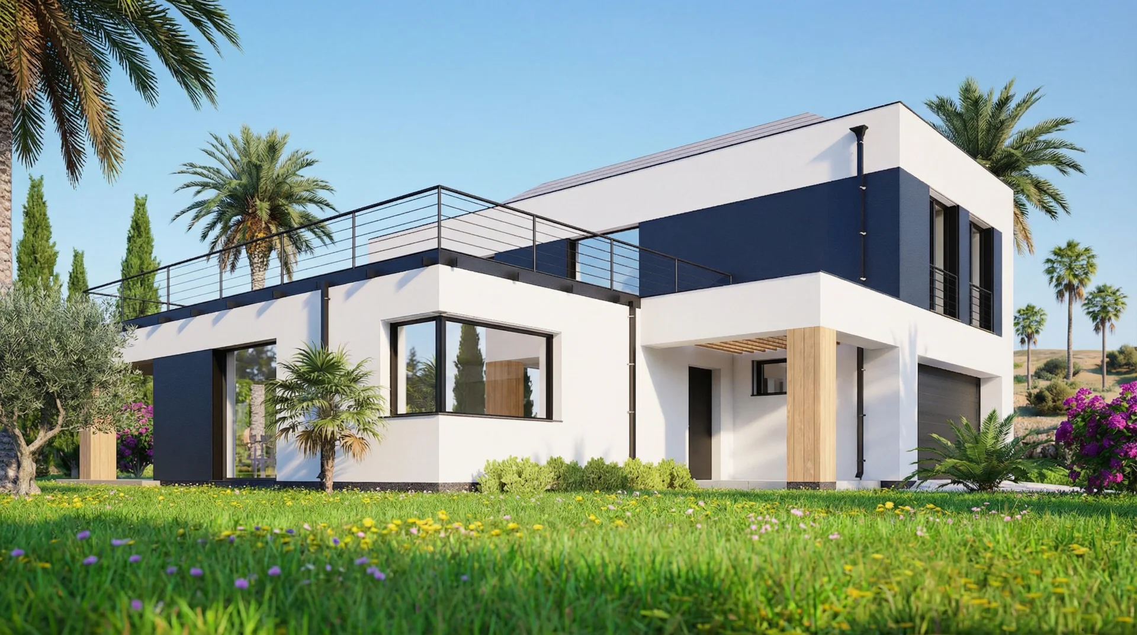
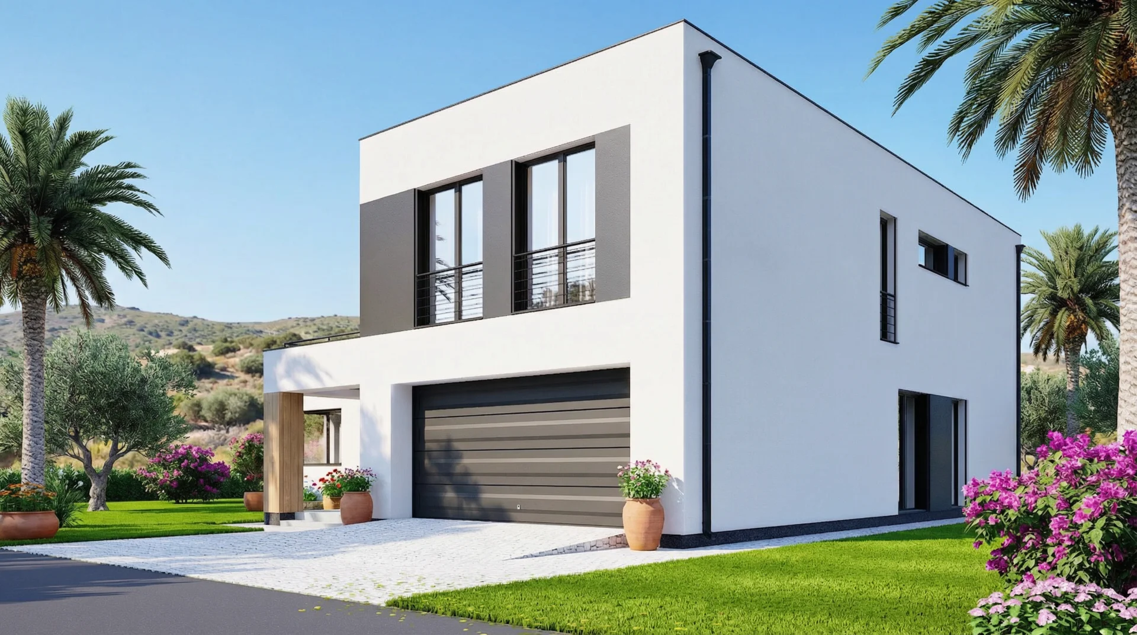
Project DPE 7 is an impressive, modern residence that combines a classic form with a gable roof and a minimalist, cuboid garage. The bright facade of the building contrasts with the dark metal tile roofing and anthracite joinery, creating a cohesive and elegant composition.
The interior of the house has been functionally divided into two floors: an open day zone on the ground floor with a spacious living room and dining area, and a private night zone on the upper floor, housing bedrooms and a bathroom. The whole is completed by a double garage integrated into the body of the building and large glazing that ensures excellent illumination of the rooms.
Ground floor layout
Vestibule: 5,07 m2
Kitchen: 12,68 m2
Living room + dining room: 33,58 m2
Hallway: 7,39 m2
Garage: 33,08 m2
Spa: 13,16 m2
Room 1: 8,94 m2
Bathroom: 4,66 m2
Technical room: 4,72 m2
Area: usable 123,28 m2; floor: 123,28 m2
First floor layout
Staircase: 3,89 m2
Walk-in closet: 7,45 m2
Room: 13,20 m2
Laundry room: 3,91 m2
Room: 13,69 m2
Room: 13,69 m2
Bathroom: 7,82 m2
Corridor: 8,41 m2
Bathroom: 4,02 m2
Area: usable 76,08 m2; floor: 76,08 m2
Free estimate in 60 seconds
How much will your house cost? We know the answer! Fill out the form and get your quote instantly!